
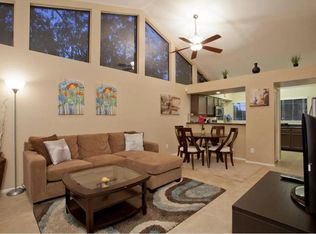
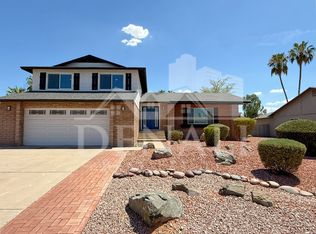
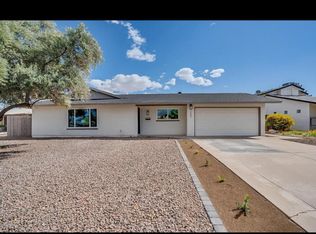
Welcome to this gorgeous 3-bedroom, 2-bath single-level home nestled in the desirable Ahwatukee community of Phoenix! Situated on a spacious cul-de-sac lot, this inviting home boasts wonderful curb appeal and a charming front porch that welcomes you. The bright and open great room features vaulted ceilings and a beautiful blend of tile flooring and soft carpeting, creating a comfortable and welcoming atmosphere throughout.
The kitchen is designed for both everyday living and entertaining, featuring stainless steel appliances, a center island, upgraded cabinetry, generous counter space, and a large walk-in pantry for all your storage needs. Step outside to enjoy your own backyard oasis, complete with a covered patio and a sparkling swimming poolperfect for cooling off during Arizona's warm summers or relaxing in the sunshine.
The primary bedroom offers direct access to the backyard for a seamless indoor-outdoor living experience. The private ensuite bathroom features dual sinks, a relaxing garden tub, and a walk-in shower, creating the perfect space to unwind. Two additional well-sized bedrooms share the second bathroom with a walk-in shower.
Additional conveniences include a dedicated laundry room fully equipped with a washer and dryer, along with an attached two-car garage for parking and extra storage.
Located in the sought-after Ahwatukee area, this home offers convenient access to shopping, dining, recreation, and major commuter routes. Enjoy nearby Ahwatukee Foothills Towne Center and Foothills Park Place for shopping, restaurants, and everyday essentials. Outdoor enthusiasts will appreciate the nearby South Mountain Park and Preserve, offering scenic desert views, hiking trails, and opportunities for outdoor adventure. We welcome all furry friends of any size!
Advertised price reflects base rent only. Total monthly cost includes base rent, required fees, and any optional services selected by the resident. Required fees may include utilities (flat or RUBS-based billing), a Resident Benefits Program, and pet fees based on screening results.
A security deposit equal to 1.5x rent may be required, or applicants may opt for our $0 deposit alternative (MIS program).
Additional charges may apply for utilities, internet, or property-specific features such as pools, solar, or landscaping. Select communities may offer rentable items (e.g., parking or storage), subject to availability.
Please contact our Leasing Team for full details prior to applying.
By submitting your information on this page you consent to being contacted by the Property Manager and RentEngine via SMS, phone, or email.
House for rent
Single family residence
Available Mon Nov 9 2026
Cats, dogs OK
Air conditioner, central air
In unit laundry
2 Garage spaces parking
What's special
Sparkling swimming poolCovered patioCenter islandLarge walk-in pantryGenerous counter spaceSpacious cul-de-sac lotWalk-in shower
- 7 hours |
- -- |
- -- |
Zillow last checked:
Listing updated:
Travel times

Let’s turn your rent into credit progress
Build credit history with every on-time payment and get credit for the payment you’re already making.
Facts & features
Interior
Bedrooms & bathrooms
- Bedrooms: 3
- Bathrooms: 2
- Full bathrooms: 2
Rooms
- Room types: Laundry Room, Master Bath, Walk In Closet
Cooling
- Air Conditioner, Central Air
Appliances
- Included: Dishwasher, Dryer, Garbage Disposal, Microwave Oven, Refrigerator, Washer
- Laundry: In Unit
Features
- Ceiling Fan(s), Walk In Closet
- Flooring: Carpet
- Windows: Window Coverings
Interior area
- Total interior livable area: 1,740 sqft
Property
Parking
- Total spaces: 2
- Parking features: Garage
- Has garage: Yes
- Details: Contact manager
Features
- Patio & porch: Patio
- Exterior features: Jetted Bathtub, Laundry Room, Master Bath, Playground, Tennis Court(s), Vaulted Ceiling
- Fencing: Fenced Yard
Details
- Additional structures: Garage(s)
- Parcel number: 30129066
Construction
Type & style
- Home type: SingleFamily
- Property subtype: Single Family Residence
Condition
- Year built: 1983
Community & HOA
Community
- Features: Playground, Tennis Court(s)
HOA
- Amenities included: Tennis Court(s)
Location
- Region: Phoenix
Financial & listing details
- Lease term: 1 Year
Nearby apartments for rent

Price history
| Date | Event | Price |
|---|---|---|
| 10/14/2026 | Listed for rent | $2,900+8.2%$2/sqft |
Source: Zillow Rentals Report a problem | ||
| 10/1/2026 | Listing removed | $2,680$2/sqft |
Source: Zillow Rentals Report a problem | ||
| 9/29/2026 | Listed for rent | $2,680$2/sqft |
Source: Zillow Rentals Report a problem | ||
| 5/16/2025 | Sold | $545,000-0.9%$313/sqft |
Source:  ARMLS #6845627 Report a problem ARMLS #6845627 Report a problem | ||
| 4/5/2025 | Pending sale | $549,900$316/sqft |
Source: ARMLS #6845627 Report a problem | ||
| 4/3/2025 | Listed for sale | $549,900+191%$316/sqft |
Source: ARMLS #6845627 Report a problem | ||
| 5/14/2003 | Sold | $189,000+36%$109/sqft |
Source: ARMLS #1928010 Report a problem | ||
| 11/15/1996 | Sold | $139,000+21.4%$80/sqft |
Source: Public Record Report a problem | ||
| 3/31/1994 | Sold | $114,500$66/sqft |
Source: Public Record Report a problem | ||