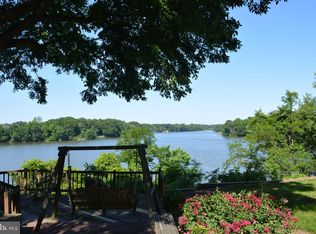
Waterfront! This stunning modernist gem is perfectly placed to frame the ever-changing views of Still Pond Creek and the surrounding woodlands. Invite the gang, because with 223 feet of shoreline, a sandy beach, a private pier, a heated indoor pool, an open floor plan with a big deck and 5 bedrooms, 3 ½ baths on 2.26 acres, there’s room for everyone and plenty to do! Sail, waterski, wakeboard, paddle, fish, or swim from the private dock with floating sections big enough for sunbathing or a crab feast. A short boat ride gets you to the Station Park Beach and the Chesapeake Bay! 4'+/- MLW (buyer to verify), high ground, not in flood plain. Walls of glass, soaring ceilings, rich natural elements including massive mahogany beams, tongue & groove cedar ceilings, earthy terra cotta, and plenty of natural light feel like a warm hug from a home that loves you back. Indeed, this is the first time this home is available on the market since the owners built it. It's a wonderful way to live! The open spaces, private places, cozy nooks, and overlooks combine and flow to support both lively conversation and quiet concentration. Surround yourself with these timeless design features that bring nature in while providing complete comfort and privacy. This home has authentic Mid-Century-Modern provenance! It was custom designed for this site and this owner by the original esteemed Deck House Company (“The Eichler of the East”) It was precision fabricated to custom specifications at the Deck House workshop in Acton, Massachusetts, and stick built with post and beam construction on site by a local builder in 1993. In addition to the 5 bedrooms (primary bedroom on main floor, two on upper, two on lower levels) there is a dedicated library/office on the main floor and on the lower level, there is a large sunlit studio with imported terra cotta tiles currently housing the owners looms and textile art. The basement is partially above grade with windows and a ground level walk-out just a few steps to the pool house, stairs up to the deck, or down to the waterfront. It’s a very livable layout and quite versatile. The unfinished part of the basement has two large storage rooms and a huge workshop with a window toward Still Pond Creek. A short car ride brings you to historic Chestertown known for fabulous festivals, quaint shops & restaurants, artists’ studios, live theater, Washington College, a new nature center, bike trail, outdoor sculptures, and the Saturday farmers market! All of this within easy reach of major airports in Philadelphia, Baltimore, Washington.
Sold for $1,500,000
$1,500,000
12437 Coopers Ln, Worton, MD 21678
5beds
3,666sqft
Single Family Residence
Built in 1993
2.26 Acres Lot
$1,640,900 Zestimate®
$409/sqft
$-- Estimated rent
Home value
$1,640,900
$1.49M - $1.80M
Not available
Zestimate® history
Owner options
List your home for rent
Find your next renter with Zillow Rental Manager. Plus, with online applications, you can quickly screen prospective tenants – for free.
Refinance and save
$9,324/mo
Est. payment
Refinancing to a lower rate could help reduce your monthly payments and save thousands over the life of the loan.
$9,324/mo
Est. payment
Explore your selling options
Work with a Zillow partner agent
Leverage their expertise and Zillow's premium Showcase listings to get your home seen by more buyers.
Get startedList with your own agent
Get your home in front of millions of buyers by listing it on Zillow.
Learn how to do itSell it yourself
Take full control of how buyers see your home on Zillow by listing For Sale by Owner (FSBO).
List your homeWhat's special
Chesapeake baySandy beachFabulous festivalsLive theaterHigh groundStation park beachMassive mahogany beams
Zillow last checked:
Listing updated:
Listed by:
Beth Ostrander 610-256-3704,
Doug Ashley Realtors, LLC
Bought with:
Billy Sutton, 665813
Coldwell Banker Chesapeake Real Estate Company
Source: Bright MLS,MLS#: MDKE2003468
Facts & features
Interior
Bedrooms & bathrooms
- Bedrooms: 5
- Bathrooms: 4
- Full bathrooms: 3
- 1/2 bathrooms: 1
- Main level bathrooms: 2
- Main level bedrooms: 1
Rooms
- Room types: Dining Room, Primary Bedroom, Bedroom 2, Bedroom 3, Bedroom 4, Bedroom 5, Kitchen, Library, Foyer, Great Room, Laundry, Loft, Storage Room, Workshop, Bathroom 2, Bonus Room, Primary Bathroom, Half Bath
Basement
- Description: Percent Finished: 50.0
- Area: 1371
Heating
- Forced Air, ENERGY STAR Qualified Equipment, Zoned, Propane
Cooling
- Central Air, Air Purification System, Electric
Appliances
- Included: Microwave, Oven, Washer, Dryer, Dishwasher, Double Oven, Instant Hot Water, Ice Maker, Exhaust Fan, Down Draft, Air Cleaner, Tankless Water Heater, Water Heater
- Laundry: Main Level, Laundry Room
Features
- Exposed Beams, Ceiling Fan(s), Cedar Closet(s), Dining Area, Entry Level Bedroom, Family Room Off Kitchen, Open Floorplan, Pantry, Kitchen Island, Upgraded Countertops, 9'+ Ceilings, 2 Story Ceilings, Vaulted Ceiling(s), Wood Ceilings
- Windows: Window Treatments
- Basement: Heated,Interior Entry,Partially Finished,Rear Entrance,Space For Rooms,Walk-Out Access,Windows,Workshop,Other,Improved,Full,Partial,Exterior Entry
- Number of fireplaces: 1
- Fireplace features: Brick, Wood Burning
Interior area
- Total structure area: 5,860
- Total interior livable area: 3,666 sqft
- Finished area above ground: 2,797
- Finished area below ground: 869
Property
Parking
- Total spaces: 16
- Parking features: Storage, Built In, Garage Faces Side, Garage Door Opener, Inside Entrance, Other, Crushed Stone, Asphalt, Gravel, Attached, Driveway, Off Street
- Attached garage spaces: 2
- Uncovered spaces: 6
Accessibility
- Accessibility features: Grip-Accessible Features
Features
- Levels: Three
- Stories: 3
- Patio & porch: Deck, Porch
- Exterior features: Barbecue, Extensive Hardscape, Lighting, Storage
- Has private pool: Yes
- Pool features: Heated, In Ground, Indoor, Private
- Has view: Yes
- View description: Scenic Vista, River, Creek/Stream
- Has water view: Yes
- Water view: River,Creek/Stream
- Waterfront features: Sandy Beach, Private Dock Site, Private Access, Sail, Boat - Powered, River
- Body of water: Still Pond Creek
- Frontage length: Water Frontage Ft: 223
Lot
- Size: 2.26 Acres
- Features: Stream/Creek, Wooded, No Thru Street
Details
- Additional structures: Above Grade, Below Grade
- Parcel number: 1503023400
- Zoning: RCD
- Special conditions: Standard
Construction
Type & style
- Home type: SingleFamily
- Architectural style: Mid-Century Modern
- Property subtype: Single Family Residence
Materials
- Frame
- Foundation: Block
- Roof: Architectural Shingle
Condition
- New construction: No
- Year built: 1993
Utilities & green energy
- Sewer: On Site Septic
- Water: Well
- Utilities for property: Propane, Fiber Optic, Broadband, Cable, Satellite Internet Service
Green energy
- Indoor air quality: Contaminant Control
Community & HOA
Community
- Subdivision: None Available
HOA
- Has HOA: No
Location
- Region: Worton
Financial & listing details
- Price per square foot: $409/sqft
- Tax assessed value: $840,367
- Annual tax amount: $9,530
- Date on market: 3/21/2024
- Listing agreement: Exclusive Agency
- Listing terms: Cash,Conventional
- Inclusions: Certain Outdoor Sculptures, Some Guest Room Furnishings, Aluminum Canoe
- Exclusions: All Artwork & Personal Items
- Ownership: Fee Simple
Price history
| Date | Event | Price |
|---|---|---|
| 5/8/2024 | Sold | $1,500,000$409/sqft |
Source:  Bright MLS #MDKE2003468 Report a problem Bright MLS #MDKE2003468 Report a problem | ||
| 4/12/2024 | Pending sale | $1,500,000$409/sqft |
Source: Bright MLS #MDKE2003468 Report a problem | ||
| 3/21/2024 | Listed for sale | $1,500,000$409/sqft |
Source: Bright MLS #MDKE2003468 Report a problem | ||
Public tax history
| Year | Property taxes | Tax assessment |
|---|---|---|
| 2025 | $20,584 +108.3% | $902,300 +3.6% |
| 2024 | $9,881 +3.7% | $871,333 +3.7% |
| 2023 | $9,530 +4.7% | $840,367 +3.8% |
| 2022 | $9,098 +1.2% | $809,400 +2.1% |
| 2021 | $8,986 +2.2% | $792,433 +2.2% |
| 2020 | $8,794 +2.2% | $775,467 +2.2% |
| 2019 | $8,601 | $758,500 |
| 2018 | $8,601 | $758,500 |
| 2017 | $8,601 -3.2% | $758,500 -2% |
| 2016 | $8,884 | $774,100 |
| 2015 | $8,884 | $774,100 |
| 2014 | $8,884 | $774,100 -6.9% |
| 2013 | -- | $831,200 |
| 2012 | -- | $831,200 |
| 2011 | -- | $831,200 -22.5% |
| 2010 | -- | $1,072,970 +11.3% |
| 2009 | -- | $964,406 +12.7% |
| 2008 | -- | $855,843 +14.5% |
| 2007 | -- | $747,280 +9.6% |
| 2006 | -- | $681,830 +10.6% |
| 2005 | -- | $616,380 +11.9% |
| 2004 | -- | $550,930 +0.3% |
| 2003 | -- | $549,262 +0.3% |
| 2002 | -- | $547,596 +0.3% |
| 2001 | -- | $545,930 |
Find assessor info on the county website
Neighborhood: 21678
Nearby homes
- $910,0004 bd6 ba3.2k sqft12445 Coopers Ln, Worton, MD 21678Sold
- $1,413,5005 bd4 ba6.4k sqft12433 Coopers Ln, Worton, MD 21678Off Market
- $602,000-- bd4 ba1.8k sqft12449 Coopers Ln, Worton, MD 21678Off Market
- $143,900-- bd-- ba-- sqft12421 Coopers Ln, Worton, MD 21678Off Market
- $1,760,2004 bd5 ba4.8k sqft12471 Coopers Ln, Worton, MD 21678Off Market
- $996,300-- bd2 ba1.2k sqft12403 Coopers Ln, Worton, MD 21678Off Market
- $10,000-- bd-- ba-- sqftCoopers Rd, Worton, MD 21678Off Market
- $1,094,9003 bd2 ba2.2k sqft12501 Coopers Ln, Worton, MD 21678Off Market
Nearby schools
GreatSchools rating
- 4/10Galena Elementary SchoolGrades: PK-5Distance: 12.8 mi
- 3/10Kent County Middle SchoolGrades: 6-8Distance: 7.8 mi
- 5/10Kent County High SchoolGrades: 9-12Distance: 2.9 mi
Schools provided by the listing agent
- High: Kent County
- District: Kent County Public Schools
Source: Bright MLS. This data may not be complete. We recommend contacting the local school district to confirm school assignments for this home.
Sell for more on Zillow
Get a Zillow Showcase℠ listing at no additional cost and you could sell for .
$1,640,900
2% more
+$32,818
With Zillow Showcase(estimated)
$1,673,718
Sell for more on Zillow
Get a Zillow Showcase℠ listing at no additional cost and you could sell for .
$1,640,900
2% more
+$32,818
With Zillow Showcase(estimated)
$1,673,718
- Maryland
- Kent County
- Worton
- 21678
- 12437 Coopers Ln
