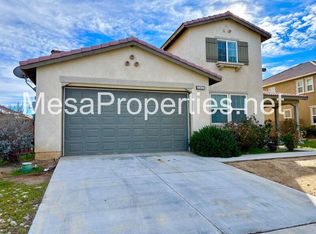
DESIRABLE AREA IN VICTORVILLE. NEIGHBORHOOD SHOWS PRIDE OF OWNERSHIP. CLOSE TO HIGHWAY 395 AND I-15 FREEWAY. PERFECT FOR COMMUTERS. Four bedrooms and three baths. One bedroom downstairs. 3,160 Sq ft. Move in ready. Well established neighborhood. This beautiful home has a large formal living and dining room. Large kitchen with center island, breakfast bar and plenty of cabinets. Family room with fireplace. Upstairs laundry room with plenty of storage. Computer area with built-in desk. Huge master bedroom with walk-in closet. Master bath with separate tub and shower. Dual sinks with vanity. Three-car garage. Good-sized lot with plenty of concrete and nicely landscaped front yard. Covered patio and front porch. Close to schools, shopping and restaurants.
Sold for $489,900
Listed by: Realty ONE Group Empire • Linda Pennington • Contact: 760-403-0125
Bought with: Realty ONE Group Empire
$489,900
12437 Deborah Dr, Victorville, CA 92392
4beds
3,160sqft
Single Family Residence
Built in 2007
7,487 Square Feet Lot
$517,000 Zestimate®
$155/sqft
$2,957 Estimated rent
Home value
$517,000
$491,000 - $543,000
$2,957/mo
Zestimate® history
Owner options
List your home for rent
$2,957/mo
Rent Zestimate®
Find your next renter with Zillow Rental Manager. Plus, with online applications, you can quickly screen prospective tenants – for free.
$2,957/mo
Rent Zestimate®
Refinance and save
$3,117/mo
Est. payment
Refinancing to a lower rate could help reduce your monthly payments and save thousands over the life of the loan.
$3,117/mo
Est. payment
Explore your selling options
Work with a Zillow partner agent
Leverage their expertise and Zillow's premium Showcase listings to get your home seen by more buyers.
Get startedList with your own agent
Get your home in front of millions of buyers by listing it on Zillow.
Learn how to do itSell it yourself
Take full control of how buyers see your home on Zillow by listing For Sale by Owner (FSBO).
List your homeWhat's special
Zillow last checked:
Listing updated:
Listed by:
Linda Pennington DRE #01308541 7604030125,
Realty ONE Group Empire
Bought with:
Nicholas Magill, DRE #02124917
Realty ONE Group Empire
Source: CRMLS,MLS#: HD24166767 Originating MLS: California Regional MLS
Originating MLS: California Regional MLSFacts & features
Interior
Bedrooms & bathrooms
- Bedrooms: 4
- Bathrooms: 3
- Full bathrooms: 3
- Main level bathrooms: 1
- Main level bedrooms: 1
Rooms
- Room types: Family Room, Kitchen, Laundry, Living Room, Primary Bathroom, Primary Bedroom, Other
Bathroom
- Features: Bathtub, Dual Sinks, Separate Shower, Vanity
Kitchen
- Features: Granite Counters, Kitchen Island
Other
- Features: Walk-In Closet(s)
Heating
- Central
Cooling
- Central Air
Appliances
- Included: Dishwasher, Disposal, Gas Oven, Gas Range
- Laundry: Inside, Laundry Room
Features
- Ceiling Fan(s), Granite Counters, Pantry, Recessed Lighting, Walk-In Closet(s)
- Flooring: Carpet, Tile
- Windows: Blinds
- Has fireplace: Yes
- Fireplace features: Family Room
- Common walls with other units/homes: No Common Walls
Interior area
- Total interior livable area: 3,160 sqft
Property
Parking
- Total spaces: 6
- Parking features: Direct Access, Driveway, Garage, RV Access/Parking
- Attached garage spaces: 2
- Uncovered spaces: 4
Features
- Levels: Two
- Stories: 2
- Entry location: Front door
- Patio & porch: Covered, Patio, Porch
- Pool features: None
- Spa features: None
- Fencing: Block,Wood
- Has view: Yes
- View description: Mountain(s)
Lot
- Size: 7,487 Square Feet
- Dimensions: 104 x 72 x 104 x 72
- Features: Front Yard, Level
Details
- Parcel number: 3136341480000
- Special conditions: Standard
Construction
Type & style
- Home type: SingleFamily
- Property subtype: Single Family Residence
Materials
- Frame, Stucco
- Foundation: Permanent
- Roof: Tile
Condition
- New construction: No
- Year built: 2007
Utilities & green energy
- Sewer: Public Sewer
- Water: Public
- Utilities for property: Electricity Connected, Natural Gas Connected, Sewer Connected, Water Connected
Community & HOA
Community
- Features: Curbs, Sidewalks
Location
- Region: Victorville
Financial & listing details
- Price per square foot: $155/sqft
- Date on market: 8/23/2024
- Cumulative days on market: 49 days
- Listing terms: Cash,Conventional,FHA,Submit,VA Loan
- Road surface type: Paved
Price history
| Date | Event | Price |
|---|---|---|
| 10/30/2024 | Sold | $489,900-2%$155/sqft |
Source:  CRMLS #HD24166767 Report a problem CRMLS #HD24166767 Report a problem | ||
| 10/15/2024 | Pending sale | $499,900$158/sqft |
Source: CRMLS #HD24166767 Report a problem | ||
| 9/10/2024 | Price change | $499,900-4.8%$158/sqft |
Source: CRMLS #HD24166767 Report a problem | ||
| 8/23/2024 | Listed for sale | $525,000$166/sqft |
Source: CRMLS #HD24166767 Report a problem | ||
Public tax history
Tax history is unavailable.
Neighborhood: 92392
Nearby homes
- $490,0004 bd3 ba3.1k sqft12437 Deborah Pl, Victorville, CA 92392Sold
- $487,4004 bd3 ba3k sqft12425 Deborah Pl, Victorville, CA 92392Off Market
- $432,1003 bd2 ba2.7k sqft12441 Deborah Pl, Victorville, CA 92392Off Market

- $464,1004 bd2 ba1.8k sqft12444 Del Sur St, Victorville, CA 92392Off Market
- $479,3003 bd2 ba2.1k sqft12456 Del Sur St, Victorville, CA 92392Off Market
- $495,0003 bd3 ba2.2k sqft12432 Del Sur St, Victorville, CA 92392Sold
- $474,0004 bd2 ba2.7k sqft12413 Deborah Pl, Victorville, CA 92392Off Market
- $---- bd-- ba-- sqft12413 Deborah Dr, Victorville, CA 92392Off Market
Nearby schools
GreatSchools rating
- 3/10Hollyvale Elementary SchoolGrades: K-6Distance: 0.9 mi
- 2/10Hesperia Junior High SchoolGrades: 7-8Distance: 4 mi
- 7/10Hesperia High SchoolGrades: 9-12Distance: 2.8 mi
Get a cash offer in 3 minutes
Find out how much your home could sell for in as little as 3 minutes with a no-obligation cash offer.
Estimated market value
$517,000
Get a cash offer in 3 minutes
Find out how much your home could sell for in as little as 3 minutes with a no-obligation cash offer.
Estimated market value
$517,000
- California
- San Bernardino County
- Victorville
- 92392
- 12437 Deborah Dr
Nearby cities
Nearby zip codes
Other Victorville Topics
