Step into your dream retreat in the heart of Fort Worth! This gorgeous and meticulously maintained 4-bedroom, 2.5-bath home has recently just been repainted to match the entire home through out. Enjoy a bright, open layout with a private office, stone fireplace, elegant arched doorways, and new, and primary suite. The kitchen finish outs include granite countertops, gas cooktop, stainless steel appliances, island, and pantry off the utility room. The primary suite on the main floor offers dual sinks, garden tub, separate shower, and a spacious walk-in closet. Upstairs you’ll find three large bedrooms and a versatile loft. The backyard boasts a covered patio and custom pergola—perfect for hosting. Roof and fence replaced in 2022. Nestled in a vibrant community with five pools, scenic walking trails, playgrounds, parks, a lake, and sports courts—all just steps away.
Sold
Price Unknown
12437 Lonesome Pine Pl, Fort Worth, TX 76244
4beds
2,491sqft
Single Family Residence
Built in 2012
6,011 Square Feet Lot
$425,200 Zestimate®
$--/sqft
$2,995 Estimated rent
Home value
$425,200
$395,000 - $455,000
$2,995/mo
Zestimate® history
Owner options
List your home for rent
$2,995/mo
Rent Zestimate®
Find your next renter with Zillow Rental Manager. Plus, with online applications, you can quickly screen prospective tenants – for free.
$2,995/mo
Rent Zestimate®
Refinance and save
$240/mo
Est. payment
Refinancing to a lower rate could help reduce your monthly payments and save thousands over the life of the loan.
$240/mo
Est. payment
Explore your selling options
Work with a Zillow partner agent
Leverage their expertise and Zillow's premium Showcase listings to get your home seen by more buyers.
Get startedList with your own agent
Get your home in front of millions of buyers by listing it on Zillow.
Learn how to do itSell it yourself
Take full control of how buyers see your home on Zillow by listing For Sale by Owner (FSBO).
List your homeWhat's special
Stone fireplaceVersatile loftStainless steel appliancesPrivate officeCustom pergolaGranite countertopsSpacious walk-in closet
Zillow last checked:
Listing updated:
Listed by:
Natasha Dembla 0714957 469-268-2694,
DHS Realty 972-979-8413
Bought with:
Kim Gardner, 0612510
Keller Williams Realty
Bianca Flores, 0783024
Keller Williams Realty
Source: NTREIS,MLS#: 21122808
Facts & features
Interior
Bedrooms & bathrooms
- Bedrooms: 4
- Bathrooms: 3
- Full bathrooms: 2
- 1/2 bathrooms: 1
Primary bedroom
- Level: First
- Dimensions: 16 x 14
Bedroom
- Features: Split Bedrooms, Walk-In Closet(s)
- Level: Second
- Dimensions: 12 x 12
Bedroom
- Features: Split Bedrooms
- Level: Second
- Dimensions: 12 x 10
Bedroom
- Features: Split Bedrooms, Walk-In Closet(s)
- Level: Second
- Dimensions: 11 x 10
Bonus room
- Level: Second
- Dimensions: 13 x 10
Kitchen
- Features: Breakfast Bar, Built-in Features, Eat-in Kitchen, Kitchen Island, Pantry, Stone Counters
- Level: First
- Dimensions: 12 x 12
Living room
- Level: Third
- Dimensions: 22 x 16
Utility room
- Level: First
- Dimensions: 5 x 5
Heating
- Central, Natural Gas
Cooling
- Central Air, Ceiling Fan(s), Electric
Appliances
- Included: Dishwasher, Disposal
Features
- Cable TV
- Flooring: Carpet, Ceramic Tile, Wood
- Has basement: No
- Number of fireplaces: 1
- Fireplace features: Gas Starter, Living Room, Stone, Wood Burning
Interior area
- Total interior livable area: 2,491 sqft
Property
Parking
- Total spaces: 2
- Parking features: Garage Faces Front, On Street
- Attached garage spaces: 2
Features
- Levels: Two
- Stories: 2
- Pool features: None
Lot
- Size: 6,011 Square Feet
Details
- Parcel number: 41277031
Construction
Type & style
- Home type: SingleFamily
- Architectural style: Traditional,Detached
- Property subtype: Single Family Residence
Materials
- Brick, Wood Siding
- Foundation: Slab
Condition
- Year built: 2012
Utilities & green energy
- Sewer: Public Sewer
- Water: Public
- Utilities for property: Electricity Available, Sewer Available, Water Available, Cable Available
Community & HOA
Community
- Security: Security System, Smoke Detector(s)
- Subdivision: Villages Of Woodland Spgs W
HOA
- Has HOA: Yes
- Services included: All Facilities, Association Management
- HOA fee: $240 semi-annually
- HOA name: Villages Of Woodland Springs
- HOA phone: 000-000-0000
Location
- Region: Fort Worth
Financial & listing details
- Tax assessed value: $355,000
- Annual tax amount: $8,512
- Date on market: 12/1/2025
- Cumulative days on market: 68 days
Price history
| Date | Event | Price |
|---|---|---|
| 3/6/2026 | Sold | -- |
Source: NTREIS #21122808 Report a problem | ||
| 2/24/2026 | Pending sale | $425,000$171/sqft |
Source: NTREIS #21122808 Report a problem | ||
| 2/7/2026 | Contingent | $425,000$171/sqft |
Source: NTREIS #21122808 Report a problem | ||
| 12/1/2025 | Listed for sale | $425,000$171/sqft |
Source: NTREIS #21122808 Report a problem | ||
| 11/1/2025 | Listing removed | $425,000$171/sqft |
Source: NTREIS #20999176 Report a problem | ||
| 9/3/2025 | Price change | $425,000-4.3%$171/sqft |
Source: NTREIS #20999176 Report a problem | ||
| 7/22/2025 | Price change | $444,000-6.7%$178/sqft |
Source: NTREIS #20999176 Report a problem | ||
| 7/14/2025 | Price change | $475,9990%$191/sqft |
Source: NTREIS #20999176 Report a problem | ||
| 7/2/2025 | Price change | $476,000-4%$191/sqft |
Source: Owner Report a problem | ||
| 6/14/2025 | Listed for sale | $496,000+99.2%$199/sqft |
Source: Owner Report a problem | ||
| 12/2/2015 | Sold | -- |
Source: Agent Provided Report a problem | ||
| 10/30/2015 | Pending sale | $249,000$100/sqft |
Source: Keller Williams - Dallas DFW #13258294 Report a problem | ||
| 10/16/2015 | Listed for sale | $249,000$100/sqft |
Source: Keller Williams Realty #13258294 Report a problem | ||
Public tax history
| Year | Property taxes | Tax assessment |
|---|---|---|
| 2025 | $5,626 -15.1% | $355,000 -6.6% |
| 2024 | $6,629 +1% | $380,000 -9.3% |
| 2023 | $6,561 -13.2% | $419,000 +15.4% |
| 2022 | $7,562 +3.9% | $363,103 +19.8% |
| 2021 | $7,280 | $303,001 +7.5% |
| 2020 | -- | $281,899 -0.4% |
| 2019 | $6,990 +1.8% | $282,945 +6.7% |
| 2018 | $6,869 +5.7% | $265,205 +6.9% |
| 2017 | $6,500 +15.2% | $248,153 +7.6% |
| 2016 | $5,642 +5.6% | $230,666 +18.6% |
| 2015 | $5,342 | $194,500 -10.9% |
| 2014 | $5,342 | $218,300 +6.3% |
| 2013 | -- | $205,300 +837.4% |
| 2012 | -- | $21,900 |
| 2011 | -- | $21,900 |
| 2010 | -- | $21,900 |
| 2009 | -- | $21,900 -21.6% |
| 2008 | -- | $27,945 |
Find assessor info on the county website
Neighborhood: Villages of Woodland Springs
Nearby homes
- $397,8003 bd3 ba2.3k sqft12441 Lonesome Pine Pl, Fort Worth, TX 76244Off Market
- $374,3003 bd2 ba2k sqft12433 Lonesome Pine Pl, Fort Worth, TX 76244Off Market

- $409,0004 bd2 ba2.7k sqft12429 Lonesome Pine Pl, Fort Worth, TX 76244Off Market
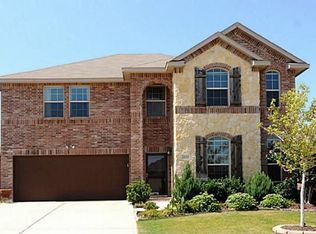
- $362,5003 bd2 ba2.1k sqft12344 Dogwood Springs Dr, Fort Worth, TX 76244Off Market
- $401,9003 bd2 ba2.1k sqft12445 Lonesome Pine Pl, Fort Worth, TX 76244Off Market
- $352,1004 bd2 ba1.9k sqft12340 Dogwood Springs Dr, Fort Worth, TX 76244Off Market
- $420,7004 bd2 ba1.9k sqft12400 Dogwood Springs Dr, Fort Worth, TX 76244Off Market
- $407,9004 bd3 ba2.6k sqft12336 Dogwood Springs Dr, Fort Worth, TX 76244Off Market
Nearby schools
GreatSchools rating
- 5/10Caprock Elementary SchoolGrades: PK-4Distance: 0.3 mi
- 6/10Trinity Springs Middle SchoolGrades: 7-8Distance: 1.1 mi
- 6/10Timber Creek High SchoolGrades: 9-12Distance: 0.2 mi
Schools provided by the listing agent
- Elementary: Caprock
- Middle: Trinity Springs,Trinity Meadows
- High: Timber Creek
- District: Keller ISD
Source: NTREIS. This data may not be complete. We recommend contacting the local school district to confirm school assignments for this home.
Get a cash offer in 3 minutes
Find out how much your home could sell for in as little as 3 minutes with a no-obligation cash offer.
Estimated market value
$425,200
Get a cash offer in 3 minutes
Find out how much your home could sell for in as little as 3 minutes with a no-obligation cash offer.
Estimated market value
$425,200
- Texas
- Tarrant County
- Fort Worth
- 76244
- Villages of Woodland Springs
- 12437 Lonesome Pine Pl
Nearby cities
Nearby neighborhoods
Nearby zip codes
Other Fort Worth Topics
