The Belmont Terrace is a 2 story new home floor plan with 3 bedrooms, 3.5 bathrooms, and a 2-car garage. This unique plan allows you to enter on the main floor which features an open-flowing dining room and living room perfect for entertaining. This large space flows directly into the alternate kitchen layout with island overlooking the family room with fireplace, and a screened porch has been added on for a great place to unwind. The primary bedroom suite is also on this level with a large walk-in closet and Serenity primary bath. A second bedroom and full bath gives you great space for guests. Head down the stairs to the terrace level where there are huge unfinished storage spaces and a large media room for relaxation.
Sold for $747,868
$747,868
12437 N Crossing Dr, Manakin Sabot, VA 23103
3beds
2,540sqft
Single Family Residence
Built in 2024
-- sqft lot
$748,800 Zestimate®
$294/sqft
$4,309 Estimated rent
Home value
$748,800
$696,000 - $809,000
$4,309/mo
Zestimate® history
Owner options
List your home for rent
$4,309/mo
Rent Zestimate®
Find your next renter with Zillow Rental Manager. Plus, with online applications, you can quickly screen prospective tenants – for free.
$4,309/mo
Rent Zestimate®
Refinance and save
$4,518/mo
Est. payment
Refinancing to a lower rate could help reduce your monthly payments and save thousands over the life of the loan.
$4,518/mo
Est. payment
Explore your selling options
Work with a Zillow partner agent
Leverage their expertise and Zillow's premium Showcase listings to get your home seen by more buyers.
Get startedList with your own agent
Get your home in front of millions of buyers by listing it on Zillow.
Learn how to do itSell it yourself
Take full control of how buyers see your home on Zillow by listing For Sale by Owner (FSBO).
List your homeWhat's special
Large media roomOpen-flowing dining roomPrimary bedroom suiteScreened porchKitchen layout with islandHuge unfinished storage spacesFamily room with fireplace
Zillow last checked:
Listing updated:
Source: Eagle Construction
Facts & features
Interior
Bedrooms & bathrooms
- Bedrooms: 3
- Bathrooms: 4
- Full bathrooms: 3
- 1/2 bathrooms: 1
Interior area
- Total interior livable area: 2,540 sqft
Property
Parking
- Total spaces: 2
- Parking features: Garage
- Garage spaces: 2
Features
- Levels: 2.0
- Stories: 2
Details
- Parcel number: 5855470
Construction
Type & style
- Home type: SingleFamily
- Property subtype: Single Family Residence
Condition
- New Construction
- New construction: Yes
- Year built: 2024
Details
- Builder name: Eagle Construction of VA, LLC
Community & HOA
Community
- Subdivision: Readers Branch Single Family Homes
HOA
- Has HOA: Yes
- HOA fee: $205 monthly
Location
- Region: Manakin Sabot
Financial & listing details
- Price per square foot: $294/sqft
- Tax assessed value: $162,000
- Annual tax amount: $1,377
- Date on market: 11/15/2023
Price history
| Date | Event | Price |
|---|---|---|
| 1/24/2025 | Sold | $747,868-0.3%$294/sqft |
Source: Public Record Report a problem | ||
| 10/3/2024 | Price change | $749,900-3.2%$295/sqft |
Source:  Eagle Construction Report a problem Eagle Construction Report a problem | ||
| 7/17/2024 | Price change | $774,900-1.9%$305/sqft |
Source: Eagle Construction Report a problem | ||
| 12/27/2023 | Price change | $789,900+4.3%$311/sqft |
Source: Eagle Construction Report a problem | ||
| 12/5/2023 | Price change | $757,602+10.9%$298/sqft |
Source: Eagle Construction Report a problem | ||
| 11/15/2023 | Listed for sale | $683,400$269/sqft |
Source: Eagle Construction Report a problem | ||
Public tax history
| Year | Property taxes | Tax assessment |
|---|---|---|
| 2025 | $1,377 +65.5% | $162,000 +3.2% |
| 2024 | $832 -31.5% | $157,000 +9.8% |
| 2023 | $1,216 +10% | $143,000 +10% |
| 2022 | $1,105 | $130,000 |
Find assessor info on the county website
Neighborhood: 23103
Nearby homes
- $916,4004 bd3 ba3.4k sqft12441 N Crossing Dr, Manakin Sabot, VA 23103Off Market
- $748,6003 bd3 ba2.7k sqft12566 N Readers Ln, Manakin Sabot, VA 23103Off Market
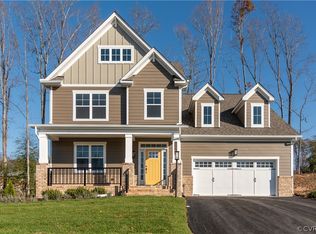
- $834,6571 bd2 ba1.9k sqft12461 N Crossing Dr, Manakin Sabot, VA 23103Sold
- $799,2423 bd3 ba2.2k sqft12443 N Crossing Dr, Manakin Sabot, VA 23103Sold
- $838,7003 bd2 ba3k sqft12565 N Readers Ln, Manakin Sabot, VA 23103Off Market
- $800,0004 bd4 ba3.1k sqft12440 N Crossing Dr, Manakin Sabot, VA 23103Sold
- $804,9003 bd2 ba2.8k sqft12438 N Crossing Dr, Manakin Sabot, VA 23103Off Market
- $162,000-- bd-- ba-- sqft12445 N Crossing Dr, Manakin Sabot, VA 23103Off Market
Nearby schools
GreatSchools rating
- 10/10Randolph Elementary SchoolGrades: PK-5Distance: 6.9 mi
- 6/10Goochland Middle SchoolGrades: 6-8Distance: 12.5 mi
- 9/10Goochland High SchoolGrades: 9-12Distance: 12.5 mi
Schools provided by the MLS
- Elementary: Randolph Elementary School
- Middle: Goochland Middle School
- High: Goochland High School
- District: Goochland Co SD
Source: Eagle Construction. This data may not be complete. We recommend contacting the local school district to confirm school assignments for this home.
Get a cash offer in 3 minutes
Find out how much your home could sell for in as little as 3 minutes with a no-obligation cash offer.
Estimated market value
$748,800
Get a cash offer in 3 minutes
Find out how much your home could sell for in as little as 3 minutes with a no-obligation cash offer.
Estimated market value
$748,800
- Virginia
- Goochland County
- Manakin Sabot
- 23103
- 12437 N Crossing Dr
Nearby cities
Nearby zip codes
Other Manakin Sabot Topics
