Welcome To 12437 S Pine St—A Completely Updated Split-Entry Stunner Offering 4 Beds, 2 Full & 1 1/2 Bath & Over 2,000 Sq Ft Of Beautifully Finished Living Space On A Quiet, Tree-Lined Street Near Schools! Situated On A Spacious, Fully Fenced ~7,200 Sq Ft Lot, This Home Has Been Meticulously Maintained & Thoughtfully Updated From Top To Bottom—Truly Move-In Ready! The Main Level Welcomes You w/Brand-New Tile Entry & New Stair Carpet Leading To A Light-Filled Living Space Featuring Stunning Birch-Tone Luxury Vinyl Plank Flooring Throughout The Kitchen, Dining, Living Areas & Hallway. The Completely Remodeled Kitchen Is The Heart Of The Home—Showcasing New Cabinets, Granite Countertops, Granite Backsplash, Charcoal Appliances, Center Island w/Seating & Soaring Vaulted Ceilings That Create An Open, Airy Feel. The Adjacent DRM Is Spacious & Bright w/Direct Access To The Elevated Deck & Fully Fenced Backyard—Perfect For Entertaining Or Everyday Living. The Great Room Flows Seamlessly From The Kitchen & DRM w/Vaulted Ceilings, LVP Flooring, Ceiling Fan, Fresh Paint & Abundant Natural Light. The Oversized Primary Suite Features LVP Flooring, New Paint, Ceiling Fan, Lrg W/I Closet & Updated En-Suite Bath w/New Tile, Double Vanity & Shower. 2 Additional Generously Sized Beds Offer Newer Carpet, Fresh Paint, Vaulted Ceilings & Ceiling Fans, Along w/Fully Updated 1/2 Bath w/New Tile & Shower/Tub Combo. The LL Expands Your Living Space w/Oversized Rec Room Offering Over 300 Sq Ft Of Flexible Space, New Carpet, Fresh Paint, Blinds & Tons Of Natural Light. A 4th Bed w/LVP Flooring Includes A Hidden Queen Murphy Bed—Perfect For Guests Or A Home Office. You’ll Also Find A Convenient 1/2 Bath w/New Tile & Paint, Plus A Dedicated Laundry Room. Additional Highlights: Newer Roof, High-Efficiency Furnace, Water Softener, Large Flat Backyard, Elevated Deck & Quiet, Established Neighborhood Setting. THIS IS IT! COMPLETELY UPDATED, PERFECTLY LOCATED & TRULY TURN-KEY JUST MOVE RIGHT IN …
Sold
Price Unknown
12437 S Pine St, Olathe, KS 66061
4beds
2,045sqft
Single Family Residence
Built in 2005
7,299 Square Feet Lot
$430,200 Zestimate®
$--/sqft
$2,682 Estimated rent
Home value
$430,200
$404,000 - $460,000
$2,682/mo
Zestimate® history
Owner options
List your home for rent
$2,682/mo
Rent Zestimate®
Find your next renter with Zillow Rental Manager. Plus, with online applications, you can quickly screen prospective tenants – for free.
$2,682/mo
Rent Zestimate®
Refinance and save
$345/mo
Est. payment
Refinancing to a lower rate could help reduce your monthly payments and save thousands over the life of the loan.
$345/mo
Est. payment
Explore your selling options
Work with a Zillow partner agent
Leverage their expertise and Zillow's premium Showcase listings to get your home seen by more buyers.
Get startedList with your own agent
Get your home in front of millions of buyers by listing it on Zillow.
Learn how to do itSell it yourself
Take full control of how buyers see your home on Zillow by listing For Sale by Owner (FSBO).
List your homeWhat's special
Zillow last checked:
Listing updated:
Listed by:
Peter Colpitts 913-498-9998,
ReeceNichols- Leawood Town Center
Bought with:
Jadean Farenden, SP00233705
ReeceNichols -Johnson County W
Source: Heartland MLS as distributed by MLS GRID,MLS#: 2612266
Facts & features
Interior
Bedrooms & bathrooms
- Bedrooms: 4
- Bathrooms: 3
- Full bathrooms: 2
- 1/2 bathrooms: 1
Primary bedroom
- Features: Ceiling Fan(s), Luxury Vinyl
- Level: Main
- Area: 195 Square Feet
- Dimensions: 15 x 13
Bedroom 2
- Features: All Carpet, Ceiling Fan(s)
- Level: Main
- Area: 132 Square Feet
- Dimensions: 12 x 11
Bedroom 3
- Features: All Carpet, Ceiling Fan(s)
- Level: Main
- Area: 120 Square Feet
- Dimensions: 12 x 10
Bedroom 4
- Features: Built-in Features, Luxury Vinyl
- Level: Lower
- Area: 104 Square Feet
- Dimensions: 8 x 13
Primary bathroom
- Features: Ceramic Tiles, Double Vanity, Marble, Shower Only
- Level: Main
- Area: 81 Square Feet
- Dimensions: 9 x 9
Bathroom 2
- Features: Ceramic Tiles, Marble, Shower Over Tub
- Level: Main
- Area: 40 Square Feet
- Dimensions: 8 x 5
Dining room
- Features: Luxury Vinyl
- Level: Main
- Area: 112 Square Feet
- Dimensions: 14 x 8
Half bath
- Features: Ceramic Tiles, Marble
- Level: Lower
- Area: 24 Square Feet
- Dimensions: 6 x 4
Kitchen
- Features: Granite Counters, Kitchen Island, Luxury Vinyl, Pantry
- Level: Main
- Area: 140 Square Feet
- Dimensions: 10 x 14
Laundry
- Features: Vinyl
- Level: Lower
- Area: 15 Square Feet
- Dimensions: 5 x 3
Living room
- Features: Ceiling Fan(s), Luxury Vinyl
- Level: Main
- Area: 176 Square Feet
- Dimensions: 16 x 11
Recreation room
- Features: All Carpet
- Level: Lower
- Area: 319 Square Feet
- Dimensions: 11 x 29
Heating
- Forced Air, Natural Gas
Cooling
- Electric
Appliances
- Included: Dishwasher, Disposal, Microwave, Water Softener
- Laundry: Laundry Closet, Laundry Room
Features
- Ceiling Fan(s), Kitchen Island, Painted Cabinets, Pantry, Vaulted Ceiling(s), Walk-In Closet(s)
- Flooring: Carpet, Luxury Vinyl, Tile, Vinyl
- Doors: Storm Door(s)
- Windows: Window Coverings
- Basement: Basement BR,Daylight,Finished
- Has fireplace: No
Interior area
- Total structure area: 2,045
- Total interior livable area: 2,045 sqft
- Finished area above ground: 1,395
- Finished area below ground: 650
Property
Parking
- Total spaces: 2
- Parking features: Attached, Garage Door Opener, Garage Faces Front
- Attached garage spaces: 2
Features
- Patio & porch: Deck, Patio, Porch
- Fencing: Wood
Lot
- Size: 7,299 Square Feet
- Features: City Limits
Details
- Parcel number: DP426000000031
Construction
Type & style
- Home type: SingleFamily
- Architectural style: Traditional
- Property subtype: Single Family Residence
Materials
- Frame, Wood Siding
- Roof: Composition
Condition
- Year built: 2005
Utilities & green energy
- Sewer: Public Sewer
- Water: Public
Community & HOA
Community
- Security: Smoke Detector(s)
- Subdivision: Maple Brook Park
HOA
- Has HOA: Yes
- Amenities included: Play Area
- HOA fee: $345 annually
- HOA name: Maple Brook Park Association
Location
- Region: Olathe
Financial & listing details
- Tax assessed value: $412,000
- Annual tax amount: $5,274
- Date on market: 4/16/2026
- Listing terms: Cash,Conventional,FHA,VA Loan
- Exclusions: See Seller's Disclosure
- Ownership: Private
- Road surface type: Paved
Price history
| Date | Event | Price |
|---|---|---|
| 5/14/2026 | Sold | -- |
Source:  Heartland MLS as distributed by MLS GRID #2612266 Report a problem Heartland MLS as distributed by MLS GRID #2612266 Report a problem | ||
| 4/25/2026 | Pending sale | $415,000$203/sqft |
Source: Heartland MLS as distributed by MLS GRID #2612266 Report a problem | ||
| 4/17/2026 | Contingent | $415,000$203/sqft |
Source: Heartland MLS as distributed by MLS GRID #2612266 Report a problem | ||
| 4/16/2026 | Listed for sale | $415,000+59.6%$203/sqft |
Source: Heartland MLS as distributed by MLS GRID #2612266 Report a problem | ||
| 12/16/2019 | Sold | -- |
Source: Heartland MLS as distributed by MLS GRID #45001_2193741 Report a problem | ||
| 11/16/2019 | Pending sale | $260,000$127/sqft |
Source: ReeceNichols - College Blvd #2193741 Report a problem | ||
| 10/25/2019 | Price change | $260,000-3.7%$127/sqft |
Source: ReeceNichols - College Blvd #2193741 Report a problem | ||
| 10/19/2019 | Price change | $270,000-3.6%$132/sqft |
Source: ReeceNichols - College Blvd #2193741 Report a problem | ||
| 10/16/2019 | Listed for sale | $279,950$137/sqft |
Source: ReeceNichols - College Blvd #2193741 Report a problem | ||
Public tax history
| Year | Property taxes | Tax assessment |
|---|---|---|
| 2025 | $5,275 +4.9% | $47,381 +6.1% |
| 2024 | $5,029 +5.3% | $44,667 +7.3% |
| 2023 | $4,775 +10.4% | $41,631 +13.4% |
| 2022 | $4,326 | $36,720 +14% |
| 2021 | -- | $32,200 +12% |
| 2020 | $3,581 | $28,750 -6.9% |
| 2019 | -- | $30,889 +7.1% |
| 2018 | -- | $28,853 +6.2% |
| 2017 | $3,466 +12% | $27,164 +9.1% |
| 2016 | $3,095 -0.2% | $24,898 -0.2% |
| 2015 | $3,101 +5.9% | $24,955 +9% |
| 2013 | $2,929 +5% | $22,885 |
| 2012 | $2,790 +928.3% | $22,885 +6.3% |
| 2010 | $271 -90% | $21,528 -5% |
| 2009 | $2,721 -3.3% | $22,667 -3.2% |
| 2008 | $2,814 +3.8% | $23,406 +1.8% |
| 2007 | $2,710 +61.9% | $22,989 +61.2% |
| 2006 | $1,674 | $14,260 +403.5% |
| 2005 | -- | $2,832 |
Find assessor info on the county website
Neighborhood: Hunter's Creek
Nearby homes
- $--4 bd4 ba2.6k sqft12425 S Pine St, Olathe, KS 66061Sold
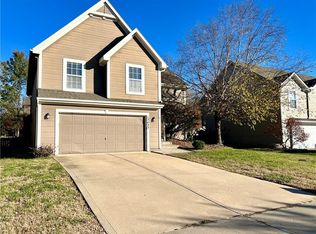
- $404,1003 bd2 ba1.3k sqft12449 S Pine St, Olathe, KS 66061Off Market
- $439,9004 bd3 ba2k sqft12436 S Quail Ridge Dr, Olathe, KS 66061Off Market
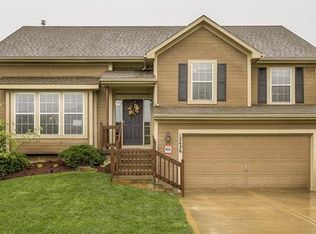
- $436,7004 bd3 ba2.2k sqft12461 S Pine St, Olathe, KS 66061Off Market
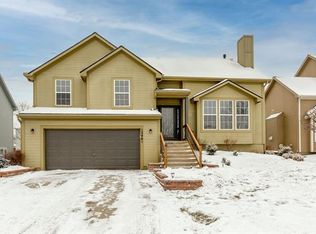
- $425,0003 bd3 ba1.8k sqft12413 S Pine St, Olathe, KS 66061Off Market
- $--4 bd4 ba2.2k sqft12448 S Quail Ridge Dr, Olathe, KS 66061Sold
- $459,2004 bd4 ba2.3k sqft12424 S Quail Ridge Dr, Olathe, KS 66061Off Market
- $467,3004 bd2 ba2k sqft12460 S Quail Ridge Dr, Olathe, KS 66061Off Market
Nearby schools
GreatSchools rating
- 8/10Ravenwood Elementary SchoolGrades: PK-5Distance: 0.3 mi
- 7/10Summit Trail Middle SchoolGrades: 6-8Distance: 1.3 mi
- 10/10Olathe Northwest High SchoolGrades: 9-12Distance: 1.8 mi
Schools provided by the listing agent
- Elementary: Ravenwood
- Middle: Summit Trail
- High: Olathe Northwest
Source: Heartland MLS as distributed by MLS GRID. This data may not be complete. We recommend contacting the local school district to confirm school assignments for this home.
Get a cash offer in 3 minutes
Find out how much your home could sell for in as little as 3 minutes with a no-obligation cash offer.
Estimated market value
$430,200
Get a cash offer in 3 minutes
Find out how much your home could sell for in as little as 3 minutes with a no-obligation cash offer.
Estimated market value
$430,200
- Kansas
- Johnson County
- Olathe
- 66061
- Hunter's Creek
- 12437 S Pine St
Nearby cities
Nearby neighborhoods
Nearby zip codes
Other Olathe Topics
