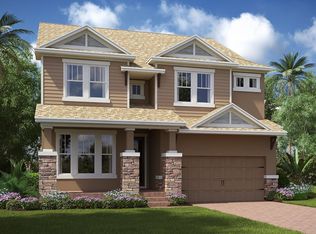
CHARMING ONE STORY IN AWARD WINNING STARKEY RANCH! Welcome home to your charming CalAtlantic Irving II one story floor plan offering 3 beds, 2 baths & 2 garage situated on a fully fenced corner lot in Tampa Bays #1 Master Planned Community, Starkey Ranch one block from Starkey K8 Magnet school. Custom designed in 2019 w/ plenty of upgrades, this intelligently positioned & popular OPEN FLOOR PLAN offers 2010 sqft of functional living space for entertaining & everyday life. The welcoming Craftsman Exterior has exceptional curb appeal thanks to the statement columns w/ stone accents, corbels, 30 yr 3 dimensional shingle roof, design accents, manicured landscaping, paver driveway & walkway, coach lights and the inviting front porch that any homebuyer can envision decorating for the holidays. Front door with glass inlay greets guests as they enter the foyer w/ tray ceiling accent. This well-appointed home is loaded with upgrades: warm, wood look tile in main living area, 8 doors, tray ceilings, insulated low E windows w/ bronze trim, Sherwin Williams neutral paint & custom lighting. To the left, double doors lead to bedroom 2 and a little further down the hall is a full bath with tub/shower combo and spacious bedroom 3. As you enter the main living area, the open floor plan unfolds with a consistent tile floor throughout. The dining room is accented by a tray ceiling centered by a beautiful chandelier. This gorgeous GOURMET KITCHEN will steal your heart! Traditional White wood shaker cabinets & drawers are accented by upgraded oil rubbed bronze hardware and highlighted beautifully by the spacious granite counters. The Island is the centerpiece of this kitchen seating 4 barstools comfortably featuring stainless steel farmhouse sink with upgraded Oil Rubbed Bronze Moen faucet and an attractive chandelier with plenty of additional recessed can lights. Stainless appliances include Kitchen Aid refrigerator, built in oven & microwave, dishwasher & Jenn-Air 5 burner gas cooktop. A nook off the kitchen is the perfect space for an office desk. The Kitchen is open to the living room anchored by the tray ceiling and ceiling fan. Bright light from the sliders enhances the space. Adjacent is a casual dining area accented with 3 windows providing even more natural light. The secluded owners retreat, elicits feelings of comfort and rest featuring tray ceiling, fan and ample space for any furniture configuration. Luxurious selections in master ensuite impress with tile floors, granite counters, dual sinks with Oil Rubbed Bronze accents, custom cabinets & drawers, walk-in shower and large walk-in closet with custom built ins. Laundry room w/ washer & dryer included features cabinets & utility sink. Off the main living area, follow the sliders to the covered lanai with 2 breezy ceiling fans. This is the perfect shady spot for morning coffee or watching the kids play. A spacious fully fenced yard offers great space for backyard adventures. Special home features include: Water Softener Loop*Tankless Hot Water Heater*All appliances Included* Taexx In Wall Pest Control* Garage Storage Racks* Within walking distance of Award winning Starkey Ranch offers K-8 Magnet School w/ specialties in Computer Science, Fine Arts & World Language. Theater, Library, 3 community pools, 3 playgrounds, 3 dog parks, 20 mile trails, community center & events for all ages. Close to Publix, restaurants, beaches and easy commute to Tampa airport. Make your move! This is Home!
This property is not currently displayed as for sale or rent on Zillow. This may be different from what's on other websites or public sources.