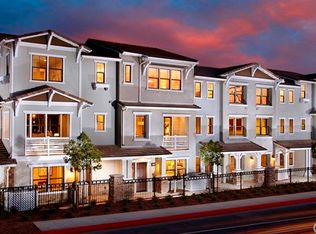
Welcome to the perfect blend of modern elegance and family comfort in this beautiful End-unit townhome, nestled in the secure and well-maintained gated community of Whittier. The convenience of an attached two car garage provide parking and extra storage with direct access to the main entry foyer. The lower lever features a suite ideal for guests or in-laws. The elegant staircases to the main living area, where an abundance of natural lights fills the open floor plan. At the heart of this home is the gourmet kitchen, chef's dream, complete modern appliances, ample cabinet space, and a large island perfect for casual dining or entertaining. The kitchen opens to the cozy living room, which opens to a private balcony-perfect for sipping morning coffee or relaxing in the evening. The third level, two additional bedrooms and a luxurious primary suite. The primary suite features a walk-in closet and beautiful appointed ensuite with a shower and tub. The laundry room is also located on this floor. This home boasts a paid off solar system, water softener and fresh new paint, etc. Outdoor amenities include kid's playground, BBQ Grills, and Dog park. You also have direct access to the beautiful Whittier Greenway Walking and Biking Trial. Come and see this your new sweet home!!!
Sold for $830,000
Listed by: New Star Realty & Investment • Sunhee Cheong • Contact: 714-994-3377
Bought with: Coldwell Banker Realty
$830,000
12438 Amesbury Cir, Whittier, CA 90602
4beds
2,058sqft
Townhouse
Built in 2017
1,175 Square Feet Lot
$819,700 Zestimate®
$403/sqft
$4,597 Estimated rent
Home value
$819,700
$738,000 - $910,000
$4,597/mo
Zestimate® history
Owner options
List your home for rent
$4,597/mo
Rent Zestimate®
Find your next renter with Zillow Rental Manager. Plus, with online applications, you can quickly screen prospective tenants – for free.
$4,597/mo
Rent Zestimate®
Refinance and save
$5,616/mo
Est. payment
Refinancing to a lower rate could help reduce your monthly payments and save thousands over the life of the loan.
$5,616/mo
Est. payment
Explore your selling options
Work with a Zillow partner agent
Leverage their expertise and Zillow's premium Showcase listings to get your home seen by more buyers.
Get startedList with your own agent
Get your home in front of millions of buyers by listing it on Zillow.
Learn how to do itSell it yourself
Take full control of how buyers see your home on Zillow by listing For Sale by Owner (FSBO).
List your homeWhat's special
Private balconyElegant staircasesAttached two car garageGourmet kitchenDog parkLarge islandAbundance of natural light
Zillow last checked:
Listing updated:
Listed by:
Sunhee Cheong DRE #01385784 310-908-5141,
New Star Realty & Investment
Bought with:
Aileen Chung, DRE #01890046
Coldwell Banker Realty
Source: CRMLS,MLS#: PW25087420 Originating MLS: California Regional MLS
Originating MLS: California Regional MLSFacts & features
Interior
Bedrooms & bathrooms
- Bedrooms: 4
- Bathrooms: 4
- Full bathrooms: 3
- 1/2 bathrooms: 1
- Main level bathrooms: 1
- Main level bedrooms: 1
Rooms
- Room types: Bedroom, Living Room, Other
Bedroom
- Features: Bedroom on Main Level
Bedroom
- Features: Multi-Level Bedroom
Bathroom
- Features: Bathtub, Separate Shower
Kitchen
- Features: Granite Counters, Kitchen Island, Kitchen/Family Room Combo
Other
- Features: Walk-In Closet(s)
Heating
- Central
Cooling
- Central Air
Appliances
- Included: Dishwasher, Gas Range, Microwave, Tankless Water Heater
- Laundry: Washer Hookup, Gas Dryer Hookup, Inside, Upper Level
Features
- Ceiling Fan(s), Granite Counters, High Ceilings, Open Floorplan, Recessed Lighting, Bedroom on Main Level, Walk-In Closet(s)
- Flooring: Laminate
- Windows: Screens
- Has fireplace: No
- Fireplace features: None
- Common walls with other units/homes: 1 Common Wall
Interior area
- Total interior livable area: 2,058 sqft
Property
Parking
- Total spaces: 2
- Parking features: Garage, Side By Side
- Attached garage spaces: 2
Features
- Levels: Three Or More
- Stories: 3
- Entry location: Front Door, Garage
- Pool features: None
- Spa features: None
- Has view: Yes
- View description: Neighborhood, Trees/Woods
Lot
- Size: 1,175 Square Feet
Details
- Parcel number: 8141035047
- Zoning: WHM2*
- Special conditions: Standard
Construction
Type & style
- Home type: Townhouse
- Architectural style: Modern
- Property subtype: Townhouse
- Attached to another structure: Yes
Condition
- Turnkey
- New construction: No
- Year built: 2017
Utilities & green energy
- Sewer: Public Sewer
- Water: Public
- Utilities for property: Electricity Connected, Natural Gas Connected, Sewer Connected, Water Connected
Community & HOA
Community
- Features: Sidewalks, Gated
- Security: Carbon Monoxide Detector(s), Gated Community, Smoke Detector(s)
HOA
- Has HOA: Yes
- Amenities included: Dog Park, Outdoor Cooking Area, Barbecue, Picnic Area, Playground
- HOA fee: $300 monthly
- HOA name: Amesbury
- HOA phone: 855-403-3852
Location
- Region: Whittier
Financial & listing details
- Price per square foot: $403/sqft
- Tax assessed value: $603,044
- Annual tax amount: $10,236
- Date on market: 5/3/2025
- Cumulative days on market: 8 days
- Listing terms: Cash,Cash to New Loan,Conventional
- Inclusions: water softener
Price history
| Date | Event | Price |
|---|---|---|
| 6/12/2025 | Sold | $830,000+1.3%$403/sqft |
Source:  CRMLS #PW25087420 Report a problem CRMLS #PW25087420 Report a problem | ||
| 5/31/2025 | Pending sale | $819,000+54.5%$398/sqft |
Source: CRMLS #PW25087420 Report a problem | ||
| 3/17/2025 | Listing removed | $4,300$2/sqft |
Source: Zillow Rentals Report a problem | ||
| 2/27/2025 | Listed for rent | $4,300-4.4%$2/sqft |
Source: Zillow Rentals Report a problem | ||
| 5/3/2024 | Listing removed | -- |
Source: Zillow Rentals Report a problem | ||
| 4/27/2024 | Listed for rent | $4,500$2/sqft |
Source: Zillow Rentals Report a problem | ||
| 3/16/2018 | Sold | $530,000-1.9%$258/sqft |
Source: Public Record Report a problem | ||
| 2/19/2018 | Pending sale | $539,990$262/sqft |
Source: D R Horton America's Builder #SW18036794 Report a problem | ||
| 2/16/2018 | Listed for sale | $539,990+1.9%$262/sqft |
Source: D R Horton America's Builder #SW18036794 Report a problem | ||
| 2/1/2017 | Sold | $530,000$258/sqft |
Source: Public Record Report a problem | ||
| 9/30/2016 | Sold | $530,000$258/sqft |
Source: Public Record Report a problem | ||
Public tax history
| Year | Property taxes | Tax assessment |
|---|---|---|
| 2025 | $10,236 +38.2% | $603,044 +2% |
| 2024 | $7,409 +1.8% | $591,220 +2% |
| 2023 | $7,276 +6.1% | $579,628 +2% |
| 2022 | $6,858 +2.1% | $568,264 +2% |
| 2021 | $6,716 +1% | $557,123 +1% |
| 2020 | $6,647 | $551,411 +2% |
| 2019 | $6,647 +0.4% | $540,600 +0% |
| 2018 | $6,618 | $540,498 +2% |
| 2017 | $6,618 +2.3% | $530,000 +482.7% |
| 2016 | $6,468 | $90,956 |
Find assessor info on the county website
Neighborhood: 90602
Nearby homes
- $793,6003 bd4 ba1.9k sqft12442 Amesbury Cir, Whittier, CA 90602Off Market
- $727,0003 bd4 ba1.8k sqft12446 Amesbury Cir, Whittier, CA 90602Off Market

- $821,4004 bd4 ba2k sqft12434 Amesbury Cir, Whittier, CA 90602Off Market

- $792,4004 bd4 ba2k sqft12450 Amesbury Cir, Whittier, CA 90602Off Market

- $1,2503 bd4 ba1.9k sqft12430 Amesbury Cir, Whittier, CA 90602For Rent
- $---- bd-- ba-- sqft12425 Whittier Blvd, Whittier, CA 90602Off Market
- $841,0004 bd4 ba2k sqft12439 Amesbury Cir, Whittier, CA 90602Off Market
- $825,0004 bd4 ba2k sqft12454 Amesbury Cir, Whittier, CA 90602Sold
Nearby schools
GreatSchools rating
- 5/10Lydia Jackson Elementary SchoolGrades: K-5Distance: 0.7 mi
- 7/10Katherine Edwards Middle SchoolGrades: 6-8Distance: 1.6 mi
- 6/10Whittier High SchoolGrades: 9-12Distance: 0.6 mi
Get a cash offer in 3 minutes
Find out how much your home could sell for in as little as 3 minutes with a no-obligation cash offer.
Estimated market value
$819,700
Get a cash offer in 3 minutes
Find out how much your home could sell for in as little as 3 minutes with a no-obligation cash offer.
Estimated market value
$819,700
- California
- Los Angeles County
- Whittier
- 90602
- 12438 Amesbury Cir
Nearby cities
Nearby neighborhoods
Nearby zip codes
Other Whittier Topics
