Skip main navigation
Off market
  • $811,300

    12438 Chiszar Dr, Mokena, IL 60448

    5beds
    3,200sqft
    SingleFamily
    Built in 2011
    0.38 Acres Lot
    $811,300 Zestimate®
    $254/sqft
    $4,832 Estimated rent

    Home value

    $811,300

    $771,000 - $852,000

    $4,832/mo

    Zestimate® history
    Loading
    Loading...

    Owner options

    List your home for rent

    $4,832/mo

    Rent Zestimate®

    Find your next renter with Zillow Rental Manager. Plus, with online applications, you can quickly screen prospective tenants – for free.

    Learn more

    $4,832/mo

    Rent Zestimate®

    Refinance and save

    $5,943/mo

    Est. payment

    Refinancing to a lower rate could help reduce your monthly payments and save thousands over the life of the loan.

    See today's rates

    $5,943/mo

    Est. payment

    Explore your selling options

    Work with a Zillow partner agent

    Leverage their expertise and Zillow's premium Showcase listings to get your home seen by more buyers.

    Get started

    List with your own agent

    Get your home in front of millions of buyers by listing it on Zillow.

    Learn how to do it

    Sell it yourself

    Take full control of how buyers see your home on Zillow by listing For Sale by Owner (FSBO).

    List your home

    What's special

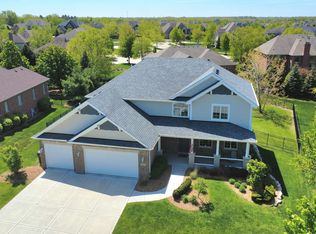
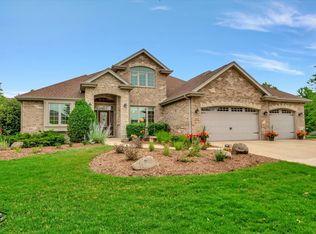
    From the moment you step into this exquisite, stunning and impressive home you'll see the endless list of upgrades and unmatched attention to detail. Almost 3,200 sq ft on the main floor plus 2,800 sq ft of finished basement gives you almost 6,000 sq ft of living space. From meticulous landscaping that includes underground sprinklers, oversize fully fenced yard, covered composite deck and expansive paver-stone patio with fire pit to the most amazing finished basement with billiard room & seating area, huge TV/theater area and wet bar area with double quartz counters, full size frig and seating for 15 guests, the quality of craftsmanship is evident. The finished basement with luxury vinyl flooring throughout has 2 additional bedrooms (one currently an exercise room), huge storage/workshop space and full bath. Sitting high on a premium, mini cul-de-sac lot is a gorgeous 5 bedroom, 3 1/2 bath ranch featuring hardwood floors throughout the main floor along with volume, custom ceilings. Enter the spacious foyer and see forever in the open, great room concept. Formal dining room has wainscot walls and pillars. The formal living room (currently used as a 2nd office) has french doors and high ceilings. Continue through to the huge family room with coffered ceiling, cozy gas fireplace, speakers and space that can accommodate any size TV which then flows into the expansive kitchen with plenty of birch cabinets, loads of granite counters, glass backsplash, center island with farm sink, stainless steel appliances, separate wine frig and large eating area. Master bedroom suite has walk-in closet, additional closet and luxurious bath with double granite top sinks, porcelain tile, whirlpool and generous shower. Large office (could be 6th bedroom) on main floor overlooks the big backyard. Main floor laundry has cabinets, sink, porcelain tile and access to 3 1/2 car finished garage with gas line, thermal-plastic floor and pull down staircase to attic. Expansive back yard has plenty of play area, 22x18 covered composite deck with LED lighting and speaker, fire pit area is approximately 27x27, has surround seating with automatic underneath lighting. Other amenities include: 6" white trim; adult height vanities; can lighting; battery back up sump pump; 9 ft ceilings; microwave/convection oven in wet bar; 75 gallon water heater; leaded glass front door with sidelights; 2 story foyer; panel doors; wrought iron spindles; Ring doorbell. Simply a gorgeous home away from busy streets and high wires yet a few blocks away from a huge subdivision park and located within minutes of all conveniences including easy access to I80, I355, metra train and miles of walking/bike paths. Check out the awesome video tour!

    This property is off market, which means it's not currently listed for sale or rent on Zillow. This may be different from what's available on other websites or public sources.

    Facts & features

    Interior

    Bedrooms & bathrooms
    • Bedrooms: 5
    • Bathrooms: 4
    • Full bathrooms: 3
    • 1/2 bathrooms: 1
    Heating
    • Forced air, Gas
    Cooling
    • Central
    Appliances
    • Included: Dishwasher, Dryer, Garbage disposal, Microwave, Range / Oven, Refrigerator, Washer
    Features
    • Flooring: Tile, Hardwood, Linoleum / Vinyl
    • Basement: Finished
    • Attic: Unfinished
    • Has fireplace: Yes
    Interior area
    • Total interior livable area: 3,200 sqft

    Property

    Parking
    • Total spaces: 3
    • Parking features: Garage - Attached
    Features
    • Exterior features: Brick
    Lot
    • Size: 0.38 Acres
    Details
    • Parcel number: 1508123060390000

    Construction

    Type & style
    • Home type: SingleFamily
    Materials
    • Roof: Asphalt
    Condition
    • Year built: 2011

    Utilities & green energy

    • Sewer: Sewer-Public

    Community & HOA

    HOA
    • Has HOA: Yes
    • HOA fee: $25 monthly
    Location
    • Region: Mokena

    Financial & listing details

    • Price per square foot: $254/sqft
    • Tax assessed value: $687,261
    • Annual tax amount: $17,212

    Price history

    DateEventPrice
    9/29/2020Sold$629,000-3.1%$197/sqft
    Source: MRED as distributed by MLS GRID #10803840 Report a problem
    8/8/2020Pending sale$649,000$203/sqft
    Source: Century 21 Affiliated #10803840 Report a problem
    8/3/2020Listed for sale$649,000+47.5%$203/sqft
    Source: Century 21 Affiliated #10803840 Report a problem
    1/19/2012Sold$440,000+388.9%$138/sqft
    Source: Public Record Report a problem
    1/25/2011Sold$90,000$28/sqft
    Source: Public Record Report a problem

    Public tax history

    YearProperty taxesTax assessment
    2024$17,212 -0.1%$229,087 +9.7%
    2023$17,227 +7%$208,830 +8.6%
    2022$16,096 +17.7%$192,381 +18.6%
    2021$13,680 +2.8%$162,183 +3.7%
    2020$13,305 +4.4%$156,396 +3.2%
    2019$12,746 +4.3%$151,546 +5.4%
    2018$12,226 +5.2%$143,739 +3%
    2017$11,624 +2.9%$139,607 +2.7%
    2016$11,299 +3.2%$135,871 +3.3%
    2015$10,952 $131,594 +1.3%
    2014$10,952 +1.5%$129,969 -1.3%
    2013$10,787 -4.6%$131,721 -5.5%
    2012$11,311 +227.6%$139,388 +201.8%
    2011$3,453 +1.5%$46,188 -5%
    2010$3,402 +2.5%$48,619 -2.5%
    2009$3,318 +3.4%$49,866
    2008$3,209 $49,866 +3.5%
    2007-- $48,180 +10%
    2006$2,925 $43,800
    Find assessor info on the county website

    Neighborhood: 60448

    Nearby schools

    GreatSchools rating
    Schools provided by the listing agent
    • Elementary: Spencer Crossing Elementary Scho
    • Middle: Alex M Martino Junior High Schoo
    • High: Lincoln-Way Central High School

    Source: The MLS. This data may not be complete. We recommend contacting the local school district to confirm school assignments for this home.

    Get a cash offer in 3 minutes
    Find out how much your home could sell for in as little as 3 minutes with a no-obligation cash offer.
    Estimated market value
    $811,300
    Get a cash offer in 3 minutes
    Find out how much your home could sell for in as little as 3 minutes with a no-obligation cash offer.
    Estimated market value
    $811,300