Skip main navigation
Sold
  • Price Unknown

    12438 E Glenhaven Dr, Baton Rouge, LA 70815

    4beds
    1,892sqft
    Single Family Residence, Residential
    Built in ----
    0.25 Acres Lot
    $258,200 Zestimate®
    $--/sqft
    $1,953 Estimated rent

    Home value

    $258,200

    $245,000 - $271,000

    $1,953/mo

    Zestimate® history
    Loading
    Loading...

    Owner options

    List your home for rent

    $1,953/mo

    Rent Zestimate®

    Find your next renter with Zillow Rental Manager. Plus, with online applications, you can quickly screen prospective tenants – for free.

    Learn more

    $1,953/mo

    Rent Zestimate®

    Refinance and save

    Refinancing to a lower rate could help reduce your monthly payments and save thousands over the life of the loan.

    See today's rates

    Explore your selling options

    Work with a Zillow partner agent

    Leverage their expertise and Zillow's premium Showcase listings to get your home seen by more buyers.

    Get started

    List with your own agent

    Get your home in front of millions of buyers by listing it on Zillow.

    Learn how to do it

    Sell it yourself

    Take full control of how buyers see your home on Zillow by listing For Sale by Owner (FSBO).

    List your home

    What's special

    Additional furniture arrangementsCharming fire pitSought-after sherwood forest neighborhoodStunning granite countertopsWood laminate flooring throughoutWhite cabinetsGranite countertops
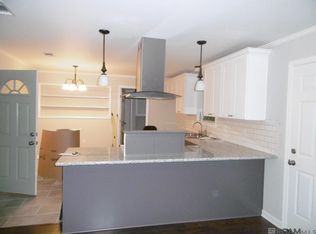
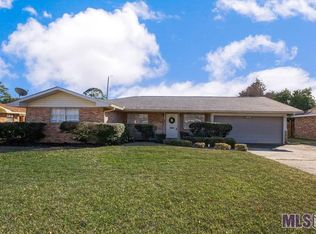
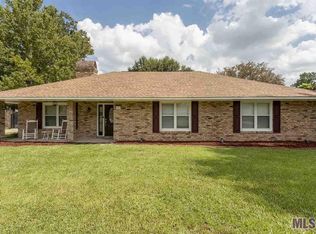
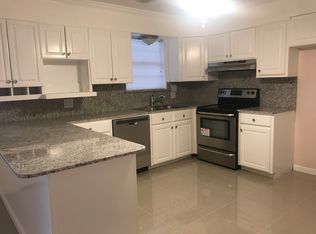
    Welcome to this beautifully updated 4 bedroom, 2 bath home nestled in the sought-after Sherwood Forest neighborhood, offering you the perfect blend of charm and convenience. From the moment you approach the front door, you'll be greeted by the inviting atmosphere and the delightful sight of sunflowers adorning the carefully landscaped surroundings. Prepare to be impressed by the stylishly updated kitchen, boasting stainless appliances, white cabinets, and stunning granite countertops. The kitchen seamlessly flows into the generously sized dining room, providing ample space for gatherings and allowing for barstools and additional furniture arrangements, perfect for entertaining friends and loved ones. You'll be delighted to discover that this home is carpet-free, featuring tasteful tile and wood laminate flooring throughout, adding a touch of sophistication and ensuring easy maintenance. The primary bedroom awaits, offering a serene retreat with its double closets and a beautifully updated en-suite bath. Granite countertops and a tiled tub surround elevate the bathroom's appeal, creating a luxurious and tranquil space for relaxation. The remaining bedrooms are equally spacious and have been thoughtfully updated with modern finishes, ensuring comfort and style for family members or guests. Step outside into the peaceful backyard, complete with a covered 2-car carport, additional parking options, a privacy gate, and a convenient storage room. The fenced yard provides a safe and secure space, while a charming fire pit invites you to gather around and create lasting memories with loved ones. And let's not forget the super cute playhouse, perfect for children to enjoy their own little adventures. Don't miss your chance to see this adorable home in person. Schedule your showing today and experience the charm and convenience it offers firsthand.

    Zillow last checked:

    Listing updated:

    Listed by:

    Lauren Vaughn,

    Supreme

    Bought with:

    Charisse DeCalongne, 0995699653

    David Landry Real Estate, LLC

    Source: ROAM MLS,MLS#: 2023009647MLS Logo

    Facts & features

    Interior

    Bedrooms & bathrooms
    • Bedrooms: 4
    • Bathrooms: 2
    • Full bathrooms: 2
    Primary bedroom
    • Features: 2 Closets or More, Ceiling Fan(s), En Suite Bath
    • Level: First
    • Area: 182.4
    • Width: 12
    Bedroom 1
    • Level: First
    • Area: 148.8
    • Width: 12
    Bedroom 2
    • Level: First
    • Area: 148.8
    • Width: 12
    Bedroom 3
    • Level: First
    • Area: 125.44
    • Width: 9.8
    Primary bathroom
    • Features: Shower Combo
    Dining room
    • Level: First
    • Area: 218.4
    • Width: 12
    Kitchen
    • Features: Cabinets Factory Built, Granite Counters
    • Level: First
    • Area: 170.4
    • Width: 12
    Living room
    • Level: First
    • Area: 253.44
    Heating
    • Central, Gas Heat
    Cooling
    • Central Air, Ceiling Fan(s)
    Appliances
    • Included: Elec Stove Con, Electric Cooktop, Dishwasher, Disposal, Microwave, Range/Oven
    • Laundry: Electric Dryer Hookup, Washer Hookup, Inside, Washer/Dryer Hookups, Laundry Room
    Features
    • Crown Molding, See Remarks
    • Flooring: Ceramic Tile, Laminate
    • Windows: Drapes
    • Attic: Attic Access
    • Has fireplace: Yes
    • Fireplace features: Outside, Decorative
    Interior area
    • Total structure area: 2,372
    • Total interior livable area: 1,892 sqft

    Property

    Parking
    • Total spaces: 3
    • Parking features: 3 Cars Park, Carport, Concrete
    • Has carport: Yes
    Features
    • Stories: 1
    • Patio & porch: Patio, Porch
    • Exterior features: Lighting, Playhouse, Rain Gutters
    • Fencing: Full,Privacy,Wood
    • Frontage length: 78
    Lot
    • Size: 0.25 Acres
    • Dimensions: 78 x 140
    • Features: Landscaped
    Details
    • Parcel number: 01073001
    • Special conditions: Standard

    Construction

    Type & style
    • Home type: SingleFamily
    • Architectural style: Traditional
    • Property subtype: Single Family Residence, Residential
    Materials
    • Brick Siding, Wood Siding, Brick, Frame
    • Foundation: Slab
    • Roof: Shingle
    Condition
    • New construction: No

    Utilities & green energy

    • Gas: Entergy
    • Sewer: Public Sewer
    • Water: Public
    • Utilities for property: Cable Connected

    Community & neighborhood

    Security
    • Security features: Security System, Smoke Detector(s)
    Location
    • Region: Baton Rouge
    • Subdivision: East Sherwood Forest

    Other

    Other facts
    • Listing terms: Cash,Conventional,FHA,VA Loan

    Price history

    DateEventPrice
    8/4/2023Sold--
    Source: ROAM MLS #2023009647 Report a problem
    6/24/2023Pending sale$235,000$124/sqft
    Source: ROAM MLS #2023009647 Report a problem
    6/15/2023Listed for sale$235,000+30.7%$124/sqft
    Source: ROAM MLS #2023009647 Report a problem
    6/30/2020Sold--
    Source: ROAM MLS #2020004804 Report a problem
    5/18/2020Pending sale$179,777$95/sqft
    Source: Latter & Blum - Airline Hwy #2020004804 Report a problem
    4/17/2020Price change$179,777-1.7%$95/sqft
    Source: Latter & Blum - Airline Hwy #2020004804 Report a problem
    3/23/2020Listed for sale$182,900$97/sqft
    Source: Latter & Blum - Airline Hwy #2020004804 Report a problem
    10/7/2016Sold--
    Source: Public Record Report a problem

    Public tax history

    YearProperty taxesTax assessment
    2025$2,028 +6.6%$22,330
    2024$1,901 +46%$22,330 +31.3%
    2023$1,303 -0.2%$17,010
    2022$1,305 +2%$17,010
    2021$1,279 +35.9%$17,010 +21.5%
    2020$941 -47.8%$14,000
    2019$1,804 +1.2%$14,000
    2018$1,783 $14,000
    2017$1,783 $14,000 +42.9%
    2016$1,783 +43.6%$9,800 -30%
    2015$1,242 -28.6%$14,000
    2014$1,738 $14,000
    2013$1,738 +4.5%$14,000
    2012$1,663 +30.9%$14,000 +20.7%
    2011$1,271 $11,600
    2010$1,271 +374.1%$11,600 +28.9%
    2002$268 $9,000
    2001$268 +27.9%$9,000
    2000$210 $9,000

    Find assessor info on the county website

    Neighborhood: Sherwood Forest

    Nearby schools

    GreatSchools rating
    Schools provided by the listing agent
    • District: East Baton Rouge

    Source: ROAM MLS. This data may not be complete. We recommend contacting the local school district to confirm school assignments for this home.

    Get a cash offer in 3 minutes
    Find out how much your home could sell for in as little as 3 minutes with a no-obligation cash offer.
    Estimated market value
    $258,200
    Get a cash offer in 3 minutes
    Find out how much your home could sell for in as little as 3 minutes with a no-obligation cash offer.
    Estimated market value
    $258,200