Nestled in the serene Banner Mountain neighborhood, 12438 Hillcrest Dr is a charming property situated in a picturesque neighborhood, surrounded by lush, natural landscape and towering pines and cedars. The home boasts ample natural light streaming through large windows, creating a warm and inviting atmosphere. The interior features tongue and groove plank ceilings. The adorable kitchen is well-equipped and central to the main floor. Step outside to enjoy the expansive yard, perfect for gardening, outdoor activities, or simply soaking in the peaceful surroundings. The property is just a short jaunt away from the vibrant downtown area of Nevada City, known for its historic charm, eclectic shops, and delightful dining options. Also nearby, you'll find popular spots such as the Nevada City Winery, Three Forks Bakery & Brewing Co., and the Nevada Theatre, providing plenty of entertainment and cultural experiences. Whether you're looking for a serene retreat or a place to enjoy the vibrant local community, 12438 Hillcrest Dr is a wonderful place to call home. Hillcrest Fund is $100/year for snow removal.
Closed
$580,000
12438 Hillcrest Dr, Nevada City, CA 95959
3beds
1,800sqft
Single Family Residence
Built in 1974
1.38 Acres Lot
$585,600 Zestimate®
$322/sqft
$2,933 Estimated rent
Home value
$585,600
$515,000 - $662,000
$2,933/mo
Zestimate® history
Owner options
List your home for rent
$2,933/mo
Rent Zestimate®
Find your next renter with Zillow Rental Manager. Plus, with online applications, you can quickly screen prospective tenants – for free.
$2,933/mo
Rent Zestimate®
Refinance and save
$3,694/mo
Est. payment
Refinancing to a lower rate could help reduce your monthly payments and save thousands over the life of the loan.
$3,694/mo
Est. payment
Explore your selling options
Work with a Zillow partner agent
Leverage their expertise and Zillow's premium Showcase listings to get your home seen by more buyers.
Get startedList with your own agent
Get your home in front of millions of buyers by listing it on Zillow.
Learn how to do itSell it yourself
Take full control of how buyers see your home on Zillow by listing For Sale by Owner (FSBO).
List your homeWhat's special
Towering pines and cedarsExpansive yardSerene banner mountain neighborhoodAmple natural lightAdorable kitchen
Zillow last checked:
Listing updated:
Listed by:
Michelle Hamilton DRE #01302362,
Epique Inc
Bought with:
Roxanne Mirdamadi, DRE #02106953
Coldwell Banker Grass Roots Realty
Source: MetroList Services of CA,MLS#: 225044486Originating MLS: MetroList Services, Inc.
Facts & features
Interior
Bedrooms & bathrooms
- Bedrooms: 3
- Bathrooms: 2
- Full bathrooms: 2
Rooms
- Room types: Master Bathroom, Dining Room, Family Room, Kitchen, Laundry, Other, Living Room
Primary bedroom
- Features: Balcony, Closet
Dining room
- Features: Space in Kitchen
Kitchen
- Features: Marble Counter, Synthetic Counter
Heating
- Gas, See Remarks
Cooling
- Ceiling Fan(s), Window Unit(s)
Appliances
- Included: Built-In Electric Oven, Built-In Electric Range, Free-Standing Refrigerator, Gas Water Heater, Dishwasher, Disposal, Microwave, Plumbed For Ice Maker, Self Cleaning Oven, Electric Cooktop, ENERGY STAR Qualified Appliances, Dryer, Washer
- Laundry: Laundry Room, Cabinets, Inside, Inside Room
Features
- Flooring: Carpet, Laminate, Linoleum, Vinyl, Wood, Parquet
- Number of fireplaces: 1
- Fireplace features: Insert, Living Room, Wood Burning Stove
Interior area
- Total interior livable area: 1,800 sqft
Property
Parking
- Total spaces: 2
- Parking features: Garage Faces Side, Guest, Driveway
- Garage spaces: 2
- Has uncovered spaces: Yes
Features
- Stories: 2
- Exterior features: Balcony, Entry Gate
- Fencing: Wood,See Remarks
Lot
- Size: 1.38 Acres
- Features: Sprinklers In Front, Court, Garden, Low Maintenance
Details
- Additional structures: Outbuilding
- Parcel number: 037340055000
- Zoning description: Rural Residential
- Special conditions: Offer As Is
- Other equipment: Generator, DC Well Pump, Water Cond Equipment Owned
Construction
Type & style
- Home type: SingleFamily
- Architectural style: Cabin,Chalet,Rustic,Cottage
- Property subtype: Single Family Residence
Materials
- Wood, Wood Siding
- Foundation: Concrete, Raised, Slab
- Roof: Composition,See Remarks
Condition
- Year built: 1974
Utilities & green energy
- Sewer: See Remarks, Septic Pump, Septic System
- Water: Well, See Remarks
- Utilities for property: Cable Available, Natural Gas Connected, See Remarks
Community & HOA
HOA
- Has HOA: Yes
- Amenities included: Other
- HOA fee: $100 annually
Location
- Region: Nevada City
Financial & listing details
- Price per square foot: $322/sqft
- Tax assessed value: $591,600
- Price range: $580K - $580K
- Date on market: 7/5/2025
- Road surface type: Asphalt
Price history
| Date | Event | Price |
|---|---|---|
| 5/13/2025 | Sold | $580,000$322/sqft |
Source: MetroList Services of CA #225044486 Report a problem | ||
| 4/28/2025 | Pending sale | $580,000$322/sqft |
Source: MetroList Services of CA #225044486 Report a problem | ||
| 4/12/2025 | Listed for sale | $580,000$322/sqft |
Source: MetroList Services of CA #225044486 Report a problem | ||
Public tax history
| Year | Property taxes | Tax assessment |
|---|---|---|
| 2026 | -- | $591,600 +128.5% |
| 2025 | $2,904 +2.3% | $258,929 +2% |
| 2024 | $2,840 +2.2% | $253,853 +2% |
| 2023 | $2,780 +2.2% | $248,876 +2% |
| 2022 | $2,721 +3% | $243,998 +2% |
| 2021 | $2,641 +0.4% | $239,215 +1% |
| 2020 | $2,632 +2.2% | $236,763 +2% |
| 2019 | $2,577 +2.1% | $232,122 +2% |
| 2018 | $2,524 +2% | $227,572 +2% |
| 2017 | $2,473 +3.8% | $223,111 +2% |
| 2016 | $2,384 +1.5% | $218,738 +1.5% |
| 2015 | $2,348 +1.7% | $215,453 +2% |
| 2014 | $2,309 | $211,233 +0.5% |
| 2013 | -- | $210,280 +2% |
| 2012 | -- | $206,158 +2% |
| 2011 | -- | $202,117 +0.8% |
| 2010 | -- | $200,607 -0.2% |
| 2009 | -- | $201,084 +2% |
| 2008 | -- | $197,142 +2% |
| 2007 | -- | $193,277 +2% |
| 2006 | -- | $189,488 +2% |
| 2005 | -- | $185,773 +2% |
| 2004 | -- | $182,132 +1.9% |
| 2003 | -- | $178,795 +2% |
| 2002 | $152 | $175,290 +2% |
| 2001 | $152 | $171,854 |
Find assessor info on the county website
Neighborhood: 95959
Nearby homes
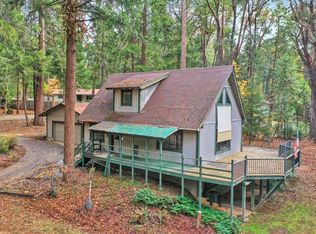
- $80,000-- bd-- ba-- sqft12438 Hill Rd, Nevada City, CA 95959Sold
- $503,7002 bd2 ba1.2k sqft12444 Hillcrest Dr, Nevada City, CA 95959Off Market
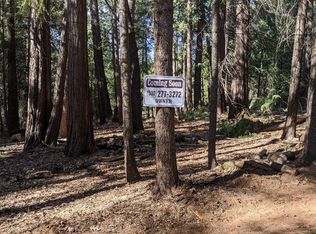
- $150,0009,583 Square Feet12444 Hill Rd, Nevada City, CA 95959Sold
- $36,890-- bd-- ba-- sqft12412 Hill Rd, Nevada City, CA 95959Off Market
- $48,355-- bd-- ba-- sqft12450 Hill Rd, Nevada City, CA 95959Off Market
- $626,4004 bd3 ba2.5k sqft12474 Valley View Rd, Nevada City, CA 95959Off Market
- $48,355-- bd-- ba-- sqft12468 Hill Rd, Nevada City, CA 95959Off Market
- $410,0002 bd2 ba1.1k sqft12470 Valley View Rd, Nevada City, CA 95959Off Market
Nearby schools
GreatSchools rating
- 6/10Deer Creek Elementary SchoolGrades: K-3Distance: 2.2 mi
- 7/10Seven Hills Intermediate SchoolGrades: 4-8Distance: 2.4 mi
- 7/10Nevada Union High SchoolGrades: 9-12Distance: 3.2 mi


Get pre-qualified for a loan
At Zillow Home Loans, we can pre-qualify you in as little as 5 minutes with no impact to your credit score.An equal housing lender. NMLS #10287.
- California
- Nevada County
- Nevada City
- 95959
- 12438 Hillcrest Dr
Nearby cities
Nearby zip codes
Other Nevada City Topics
