**Exciting landscaping design for backyard w/turf. Owner is a professional landscaper and eager to execute this design but wants to ensure the new owner likes it! See pictures!** Nestled in Stillwater Ranch, this residence blends functionality with modern comfort. This four-sided brick home has 5 spacious bedrooms with 3.5 bathrooms, a bonus room, and a generous-size loft, making it ideal for families seeking space and style. --- As you step through the front door, the open-concept living space immediately captivates. The heart of the home, the kitchen, is a chef's dream. It features stainless steel appliances, ample counter space, and cabinetry that blends aesthetically. The kitchen seamlessly flows into the living area, creating a perfect space for entertaining guests or enjoying family time. -- The main floor is thoughtfully designed. The primary suite is a retreat, with a generously sized bathroom. Two additional bedrooms on this floor provide versatile space for family members or guests. A conveniently located laundry room ensures that household chores are a breeze. -- Ascending to the second floor, you'll find two more spacious bedrooms, each offering privacy and comfort. A full bathroom on this level serves these bedrooms, featuring modern finishes and fixtures. The bonus room upstairs is a versatile space, ideal for a home office, playroom, or media center, catering to diverse needs, as is the spacious loft. -- A covered patio offers a perfect spot for al fresco dining, entertaining, or simply unwinding while enjoying the outdoors. Additional storage space is provided by a well-constructed shed, ideal for gardening tools, outdoor equipment, or seasonal items. --Inside, the home is adorned with a mix of tiled, wood, and carpeted floors, enhancing both the aesthetic appeal and functionality of the living spaces. Thoughtful design upgrades are evident throughout, from upgraded finishes to a stylish color palette, ensuring a move-in ready experience! Stillwater Ranch community, has an array of amenities from full-court basketball, tennis/pickleball courts, biking/walking trails, pools, gym, and a children's park. There's something for everyone!
Sold
Price Unknown
12438 Horse Crescent, San Antonio, TX 78254
5beds
2,799sqft
Single Family Residence
Built in 2015
6,098 Square Feet Lot
$403,800 Zestimate®
$--/sqft
$2,763 Estimated rent
Home value
$403,800
Estimated sales range
Not available
$2,763/mo
Zestimate® history
Owner options
List your home for rent
$2,763/mo
Rent Zestimate®
Find your next renter with Zillow Rental Manager. Plus, with online applications, you can quickly screen prospective tenants – for free.
$2,763/mo
Rent Zestimate®
Refinance and save
$310/mo
Est. payment
Refinancing to a lower rate could help reduce your monthly payments and save thousands over the life of the loan.
$310/mo
Est. payment
Explore your selling options
Work with a Zillow partner agent
Leverage their expertise and Zillow's premium Showcase listings to get your home seen by more buyers.
Get startedList with your own agent
Get your home in front of millions of buyers by listing it on Zillow.
Learn how to do itSell it yourself
Take full control of how buyers see your home on Zillow by listing For Sale by Owner (FSBO).
List your homeWhat's special
Zillow last checked:
Listing updated:
Listed by:
Emirza Gradiz TREC #675063 (210) 846-2004,
Texas Premier Realty
Source: LERA MLS,MLS#: 1783911
Facts & features
Interior
Bedrooms & bathrooms
- Bedrooms: 5
- Bathrooms: 4
- Full bathrooms: 3
- 1/2 bathrooms: 1
Primary bedroom
- Features: Walk-In Closet(s), Ceiling Fan(s)
- Area: 252
- Dimensions: 14 x 18
Bedroom 2
- Area: 130
- Dimensions: 13 x 10
Bedroom 3
- Area: 143
- Dimensions: 13 x 11
Bedroom 4
- Area: 143
- Dimensions: 13 x 11
Bedroom 5
- Area: 130
- Dimensions: 13 x 10
Primary bathroom
- Features: Tub/Shower Separate, Separate Vanity, Double Vanity, Soaking Tub
- Area: 84
- Dimensions: 7 x 12
Dining room
- Area: 99
- Dimensions: 11 x 9
Kitchen
- Area: 165
- Dimensions: 11 x 15
Living room
- Area: 294
- Dimensions: 14 x 21
Heating
- Central, Natural Gas
Cooling
- Central Air
Appliances
- Included: Microwave, Disposal, Plumbed For Ice Maker
- Laundry: Washer Hookup, Dryer Connection
Features
- One Living Area, Master Downstairs
- Flooring: Carpet, Ceramic Tile
- Has basement: No
- Has fireplace: No
- Fireplace features: Not Applicable
Interior area
- Total structure area: 2,799
- Total interior livable area: 2,799 sqft
Property
Parking
- Total spaces: 2
- Parking features: Two Car Garage, Garage Door Opener
- Garage spaces: 2
Features
- Levels: Two
- Stories: 2
- Patio & porch: Patio, Covered
- Exterior features: Lighting
- Pool features: None, Community
- Fencing: Privacy
Lot
- Size: 6,098 Square Feet
- Features: Corner Lot, Curbs, Street Gutters, Sidewalks, Streetlights
Details
- Parcel number: 044507630110
Construction
Type & style
- Home type: SingleFamily
- Property subtype: Single Family Residence
Materials
- Brick, Stone
- Foundation: Slab
- Roof: Composition
Condition
- Pre-Owned
- New construction: No
- Year built: 2015
Utilities & green energy
- Electric: CPS
- Gas: CPS
- Water: SAWS
Community & HOA
Community
- Features: Tennis Court(s), Playground, Jogging Trails, Sports Court, Basketball Court
- Security: Smoke Detector(s)
- Subdivision: Stillwater Ranch
HOA
- Has HOA: Yes
- HOA fee: $310 semi-annually
- HOA name: ALAMO MANAGEMENT GROUP
Location
- Region: San Antonio
Financial & listing details
- Tax assessed value: $415,730
- Annual tax amount: $7,679
- Date on market: 9/11/2025
- Cumulative days on market: 145 days
- Listing terms: Conventional,FHA,VA Loan,Cash
- Road surface type: Paved
Price history
| Date | Event | Price |
|---|---|---|
| 11/25/2024 | Sold | -- |
Source:  LERA MLS #1783911 Report a problem LERA MLS #1783911 Report a problem | ||
| 10/30/2024 | Contingent | $429,000$153/sqft |
Source: LERA MLS #1783911 Report a problem | ||
| 9/9/2024 | Price change | $429,000-0.7%$153/sqft |
Source: LERA MLS #1783911 Report a problem | ||
| 6/13/2024 | Listed for sale | $432,000$154/sqft |
Source: LERA MLS #1783911 Report a problem | ||
Public tax history
| Year | Property taxes | Tax assessment |
|---|---|---|
| 2025 | $7,698 | $415,730 +0.4% |
| 2024 | -- | $413,990 +7.2% |
| 2023 | -- | $386,135 +10% |
| 2022 | -- | $351,032 +10% |
| 2021 | -- | $319,120 +6.6% |
| 2020 | -- | $299,330 +1.2% |
| 2019 | -- | $295,840 +1.5% |
| 2018 | -- | $291,520 +1.9% |
| 2017 | -- | $286,140 +21.8% |
| 2016 | $1,300 | $234,850 +538.2% |
| 2015 | -- | $36,800 +36.3% |
| 2014 | -- | $27,000 |
Find assessor info on the county website
Neighborhood: 78254
Nearby homes
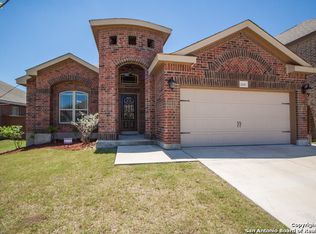
- $311,1003 bd2 ba1.8k sqft12434 Horse Cres, San Antonio, TX 78254Off Market
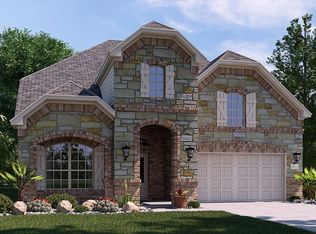
- $405,9004 bd3 ba2.9k sqft12442 Horse Cres, San Antonio, TX 78254Off Market
- $341,2003 bd2 ba2k sqft12430 Horse Cres, San Antonio, TX 78254Off Market

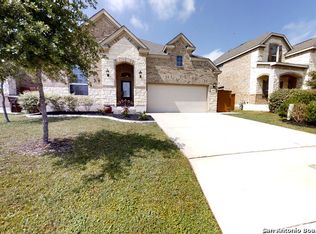
- $346,8004 bd3 ba2.2k sqft12446 Horse Cres, San Antonio, TX 78254Off Market
- $323,8003 bd2 ba1.8k sqft12435 Maverick Rnch, San Antonio, TX 78254Off Market
- $--3 bd2 ba1.8k sqft12431 Maverick Rnch, San Antonio, TX 78254Sold
- $350,2004 bd3 ba2.1k sqft12439 Maverick Rnch, San Antonio, TX 78254Off Market
- $321,7003 bd2 ba1.9k sqft12427 Maverick Rnch, San Antonio, TX 78254Off Market
Nearby schools
GreatSchools rating
- 6/10Scarborough Elementary SchoolGrades: PK-5Distance: 0.4 mi
- 7/10Folks MiddleGrades: 6-8Distance: 1.3 mi
- 7/10Sonia Sotomayor High SchoolGrades: 9-12Distance: 0.7 mi
Schools provided by the listing agent
- Elementary: Scarborough
- Middle: Folks
- High: Harlan Hs
- District: Northside
Source: LERA MLS. This data may not be complete. We recommend contacting the local school district to confirm school assignments for this home.
Get a cash offer in 3 minutes
Find out how much your home could sell for in as little as 3 minutes with a no-obligation cash offer.
Estimated market value
$403,800
Get a cash offer in 3 minutes
Find out how much your home could sell for in as little as 3 minutes with a no-obligation cash offer.
Estimated market value
$403,800
- Texas
- Bexar County
- San Antonio
- 78254
- 12438 Horse Crescent
