Skip main navigation
Sold for $510,000
  • $510,000

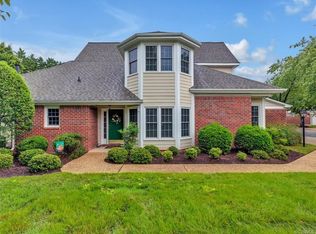
    12438 Morgans Glen Cir, Glen Allen, VA 23059

    3beds
    2,070sqft
    Townhouse, Single Family Residence
    Built in 1995
    4,734 Square Feet Lot
    $515,000 Zestimate®
    $246/sqft
    $2,765 Estimated rent

    Home value

    $515,000

    $474,000 - $561,000

    $2,765/mo

    Zestimate® history
    Loading
    Loading...

    Owner options

    List your home for rent

    $2,765/mo

    Rent Zestimate®

    Find your next renter with Zillow Rental Manager. Plus, with online applications, you can quickly screen prospective tenants – for free.

    Learn more

    $2,765/mo

    Rent Zestimate®

    Refinance and save

    $3,376/mo

    Est. payment

    Refinancing to a lower rate could help reduce your monthly payments and save thousands over the life of the loan.

    See today's rates

    $3,376/mo

    Est. payment

    Explore your selling options

    Work with a Zillow partner agent

    Leverage their expertise and Zillow's premium Showcase listings to get your home seen by more buyers.

    Get started

    List with your own agent

    Get your home in front of millions of buyers by listing it on Zillow.

    Learn how to do it

    Sell it yourself

    Take full control of how buyers see your home on Zillow by listing For Sale by Owner (FSBO).

    List your home

    What's special

    RARE END Unit 1st Floor Primary bedroom in the townhome neighborhood of Morgans Glen at Wyndham. Don't miss out on this fantastic, FRESHLY PAINTED w/all NEW FLOORS throughout. This home that features a welcoming foyer, vaulted great room, gas fireplace with built-in cabinets and shelves, formal dining room with lots of custom trim, PELLA windows throughout and so much more. The kitchen includes granite countertops, white wood cabinets and a tile backsplash, an eat-in breakfast area, pantry and white appliances. The 1st Floor Primary suite features a nicely sized bedroom with a bay window. The closets are custom designed with "Closet by Design". The primary bath was fully renovated with dual vanities and granite tops, updated mirrors and lights, a garden soaking tub and a ceramic tile walk-in shower. The laundry area includes upper cabinets above the conveying washer and dryer. Moving upstairs there is a large loft area with wood floors, a ceiling fan, wiring for a wall mounted TV, a storage closet and walk-in storage behind this closet. Bedroom #2 features NEW CARPET, a large bay window and double door closet and a ceiling fan. Bedroom #3 features NEW CARPET, a ceiling fan and double door closet. Storage in this home is plentiful with multiple locations throughout the home. HVAC unit TRANE 3 ton (2016). Once you have checked out this beautiful home don't miss out on the Swim and Racquet Club, the pickleball courts, tennis courts, basketball courts, sports fields, parks, playgrounds, an amphitheater, gazebo, dock and miles and miles of great walking trails. Membership to the separate facility of The Dominion Club is private but available.

    Zillow last checked:

    Listing updated:

    Listed by:

    Rick Perkins 804-869-1937,

    EXP Realty LLC

    Bought with:

    Jim Dunn, 0225003317

    Joyner Fine Properties

    Source: CVRMLS,MLS#: 2522038MLS LogoOriginating MLS: Central Virginia Regional MLS

    Facts & features

    Interior

    Bedrooms & bathrooms
    • Bedrooms: 3
    • Bathrooms: 3
    • Full bathrooms: 2
    • 1/2 bathrooms: 1
    Other
    • Description: Tub & Shower
    • Level: First
    Other
    • Description: Tub & Shower
    • Level: Second
    Half bath
    • Level: First
    Heating
    • Forced Air, Natural Gas
    Cooling
    • Central Air
    Appliances
    • Included: Dryer, Dishwasher, Exhaust Fan, Electric Cooking, Disposal, Gas Water Heater, Microwave, Refrigerator, Smooth Cooktop, Washer
    Features
    • Bookcases, Built-in Features, Balcony, Bedroom on Main Level, Breakfast Area, Bay Window, Ceiling Fan(s), Cathedral Ceiling(s), Separate/Formal Dining Room, Double Vanity, Eat-in Kitchen, Fireplace, Granite Counters, High Ceilings, Loft, Bath in Primary Bedroom, Main Level Primary, Pantry, Walk-In Closet(s)
    • Flooring: Carpet, Ceramic Tile, Wood
    • Doors: Storm Door(s)
    • Windows: Thermal Windows
    • Has basement: No
    • Attic: Walk-In
    • Number of fireplaces: 1
    • Fireplace features: Gas
    Interior area
    • Total interior livable area: 2,070 sqft
    • Finished area above ground: 2,070
    • Finished area below ground: 0

    Property

    Parking
    • Total spaces: 1.5
    • Parking features: Attached, Direct Access, Driveway, Garage, Garage Door Opener, Oversized, Paved
    • Attached garage spaces: 1.5
    • Has uncovered spaces: Yes
    Accessibility
    • Accessibility features: Accessibility Features, Grab Bars
    Features
    • Levels: Two
    • Stories: 2
    • Patio & porch: Patio
    • Exterior features: Sprinkler/Irrigation, Paved Driveway
    • Pool features: In Ground, Lap, Pool, Community
    • Fencing: None
    Lot
    • Size: 4,734 Square Feet
    Details
    • Parcel number: 7397800710
    • Zoning description: R5

    Construction

    Type & style
    • Home type: Townhouse
    • Architectural style: Row House,Two Story
    • Property subtype: Townhouse, Single Family Residence
    • Attached to another structure: Yes
    Materials
    • Brick, Block, Drywall, Frame, HardiPlank Type
    • Foundation: Slab
    Condition
    • Resale
    • New construction: No
    • Year built: 1995

    Utilities & green energy

    • Sewer: Public Sewer
    • Water: Public

    Community & HOA

    Community
    • Features: Common Grounds/Area, Clubhouse, Dock, Fitness, Lake, Playground, Park, Pond, Pool, Sports Field, Tennis Court(s)
    • Security: Smoke Detector(s)
    • Subdivision: Morgans Glen At Wyndham
    HOA
    • Has HOA: Yes
    • Amenities included: Management
    • Services included: Clubhouse, Common Areas, Maintenance Grounds, Maintenance Structure, Pool(s), Recreation Facilities, Trash
    • HOA fee: $324 monthly
    Location
    • Region: Glen Allen

    Financial & listing details

    • Price per square foot: $246/sqft
    • Tax assessed value: $440,000
    • Annual tax amount: $3,652
    • Date on market: 1/16/2026
    • Ownership: Individuals
    • Ownership type: Sole Proprietor

    Price history

    DateEventPrice
    10/3/2025Sold$510,000+2%$246/sqft
    Source: CVRMLS #2522038 Report a problem
    9/8/2025Pending sale$499,950$242/sqft
    Source: CVRMLS #2522038 Report a problem
    9/3/2025Listed for sale$499,950+15.2%$242/sqft
    Source: CVRMLS #2522038 Report a problem
    4/21/2023Sold$434,000-1.1%$210/sqft
    Source: CVRMLS #2304846 Report a problem
    3/4/2023Pending sale$439,000$212/sqft
    Source: CVRMLS #2304846 Report a problem
    3/3/2023Listed for sale$439,000+28%$212/sqft
    Source: CVRMLS #2304846 Report a problem
    6/20/2019Sold$342,950$166/sqft
    Source: Public Record Report a problem
    5/9/2019Pending sale$342,950$166/sqft
    Source: Long & Foster REALTORS #1914728 Report a problem
    5/6/2019Listed for sale$342,950$166/sqft
    Source: Long & Foster REALTORS #1914728 Report a problem

    Public tax history

    YearProperty taxesTax assessment
    2025$3,652 +2.4%$440,000 +4.9%
    2024$3,565 +0.9%$419,400 +0.9%
    2023$3,533 +17.8%$415,700 +17.8%
    2022$3,000 +5.8%$352,900 +8.3%
    2021$2,836 +5.7%$326,000
    2020$2,682 +5.2%$326,000 +5.7%
    2019$2,550 $308,300 +5.2%
    2018$2,550 +107.1%$293,100 +3.6%
    2017$1,231 -50%$283,000
    2016$2,462 +6.3%$283,000 +6.3%
    2015$2,317 $266,300
    2014$2,317 $266,300
    2013-- $266,300 -5.5%
    2012-- $281,700
    2011-- $281,700
    2010-- $281,700 -6.3%
    2009-- $300,800
    2008-- --
    2006-- --
    2005-- --
    2004-- --
    2003-- --
    2002-- --
    2001-- $189,700 +6%
    2000-- $179,000
    Find assessor info on the county website

    Neighborhood: Wyndham

    Nearby schools

    GreatSchools rating
    Schools provided by the listing agent
    • Elementary: Shady Grove
    • Middle: Short Pump
    • High: Deep Run

    Source: CVRMLS. This data may not be complete. We recommend contacting the local school district to confirm school assignments for this home.

    Get a cash offer in 3 minutes
    Find out how much your home could sell for in as little as 3 minutes with a no-obligation cash offer.
    Estimated market value
    $515,000
    Get a cash offer in 3 minutes
    Find out how much your home could sell for in as little as 3 minutes with a no-obligation cash offer.
    Estimated market value
    $515,000