Come see this one of a kind, custom built home with a single owner who has lovingly designed & meticulously updated this spacious, stunning home! Directly across the street from a quiet, serene park and river, this home is it's own oasis. Home is flush with architectural details from the coffered ceilings in the family room, beamed ceilings in the living room, and custom built-ins in the dining room. A bright, crisp updated kitchen with granite countertops is the home's focal point as it opens to a dinette, family room, and a gorgeous light-flooded Sun Room. With 5 bedrooms upstairs and a first floor den/ office that could easily function as a bedroom next to the first floor full-bath, & finished basement, this home has room for everyone! Schedule a private tour today!
Closed
$778,000
12438 North Circle DRIVE, Mequon, WI 53092
5beds
4,878sqft
Single Family Residence
Built in 1978
0.45 Acres Lot
$1,005,000 Zestimate®
$159/sqft
$4,746 Estimated rent
Home value
$1,005,000
$935,000 - $1.10M
$4,746/mo
Zestimate® history
Owner options
List your home for rent
$4,746/mo
Rent Zestimate®
Find your next renter with Zillow Rental Manager. Plus, with online applications, you can quickly screen prospective tenants – for free.
$4,746/mo
Rent Zestimate®
Refinance and save
$5,076/mo
Est. payment
Refinancing to a lower rate could help reduce your monthly payments and save thousands over the life of the loan.
$5,076/mo
Est. payment
Explore your selling options
Work with a Zillow partner agent
Leverage their expertise and Zillow's premium Showcase listings to get your home seen by more buyers.
Get startedList with your own agent
Get your home in front of millions of buyers by listing it on Zillow.
Learn how to do itSell it yourself
Take full control of how buyers see your home on Zillow by listing For Sale by Owner (FSBO).
List your homeWhat's special
Custom built homeFamily roomCustom built-insCoffered ceilingsGranite countertopsBeamed ceilings
Zillow last checked:
Listing updated:
Listed by:
Judy Huebner House To Home Team*,
Keller Williams Prestige
Bought with:
Benjamin S Mullikin
Source: WIREX MLS,MLS#: 1842971 Originating MLS: Metro MLS
Originating MLS: Metro MLSFacts & features
Interior
Bedrooms & bathrooms
- Bedrooms: 5
- Bathrooms: 3
- Full bathrooms: 3
Primary bedroom
- Level: Upper
- Area: 378
- Dimensions: 18 x 21
Bedroom 2
- Level: Upper
- Area: 221
- Dimensions: 17 x 13
Bedroom 3
- Level: Upper
- Area: 221
- Dimensions: 13 x 17
Bedroom 4
- Level: Upper
- Area: 150
- Dimensions: 15 x 10
Bedroom 5
- Level: Upper
- Area: 252
- Dimensions: 18 x 14
Bathroom
- Features: Tub Only, Ceramic Tile, Master Bedroom Bath: Tub/No Shower, Master Bedroom Bath: Walk-In Shower, Shower Over Tub, Shower Stall
Dining room
- Level: Main
- Area: 144
- Dimensions: 12 x 12
Family room
- Level: Main
- Area: 360
- Dimensions: 20 x 18
Kitchen
- Level: Main
- Area: 240
- Dimensions: 20 x 12
Living room
- Level: Main
- Area: 285
- Dimensions: 15 x 19
Office
- Level: Main
- Area: 180
- Dimensions: 12 x 15
Heating
- Natural Gas, Forced Air, Multiple Units, Radiant/Hot Water, Zoned
Cooling
- Central Air, Multi Units
Appliances
- Included: Dishwasher, Disposal, Microwave, Oven, Range, Water Softener
Features
- High Speed Internet, Pantry, Walk-In Closet(s)
- Flooring: Wood or Sim.Wood Floors
- Basement: Finished,Full,Concrete,Sump Pump
Interior area
- Total structure area: 4,878
- Total interior livable area: 4,878 sqft
Property
Parking
- Total spaces: 3
- Parking features: Garage Door Opener, Attached, 3 Car
- Attached garage spaces: 3
Features
- Levels: Two
- Stories: 2
- Patio & porch: Deck, Patio
- Exterior features: Sprinkler System
- Has view: Yes
- View description: Water
- Has water view: Yes
- Water view: Water
- Waterfront features: River
Lot
- Size: 0.45 Acres
Details
- Parcel number: 151000919000
- Zoning: Residential
Construction
Type & style
- Home type: SingleFamily
- Architectural style: Colonial
- Property subtype: Single Family Residence
Materials
- Brick, Brick/Stone
Condition
- 21+ Years
- New construction: No
- Year built: 1978
Utilities & green energy
- Sewer: Public Sewer
- Water: Well
- Utilities for property: Cable Available
Community & HOA
Community
- Security: Security System
Location
- Region: Mequon
- Municipality: Mequon
Financial & listing details
- Price per square foot: $159/sqft
- Tax assessed value: $948,100
- Annual tax amount: $8,724
- Date on market: 7/27/2023
- Inclusions: Oven, Range, Dishwasher, Disposal, Microwave, Refrigerator In Lower Level, Tv Mount In Family Room, Shelves, Work Bench, Table And Stools On Lower Level
- Exclusions: Sellers Personal Property, Wine Cooler, Hot Tub, Tv In Family Room
Price history
| Date | Event | Price |
|---|---|---|
| 10/6/2023 | Sold | $778,000-2.6%$159/sqft |
Source:  WIREX MLS #1842971 Report a problem WIREX MLS #1842971 Report a problem | ||
| 8/21/2023 | Contingent | $799,000$164/sqft |
Source: WIREX MLS #1842971 Report a problem | ||
| 8/17/2023 | Price change | $799,000-3.6%$164/sqft |
Source: WIREX MLS #1842971 Report a problem | ||
| 7/27/2023 | Listed for sale | $829,000$170/sqft |
Source: WIREX MLS #1842971 Report a problem | ||
Public tax history
| Year | Property taxes | Tax assessment |
|---|---|---|
| 2025 | $10,503 +12.2% | $939,800 +45.8% |
| 2024 | $9,359 +6% | $644,500 |
| 2023 | $8,829 +1.2% | $644,500 |
| 2022 | $8,724 -1% | $644,500 |
| 2021 | $8,812 +14% | $644,500 +29% |
| 2020 | $7,732 +10302.7% | $499,800 |
| 2019 | $74 -99% | $499,800 |
| 2018 | $7,333 -0.5% | $499,800 |
| 2017 | $7,367 +0.5% | $499,800 |
| 2016 | $7,330 +0.7% | $499,800 |
| 2015 | $7,277 +0.2% | $499,800 |
| 2014 | $7,261 -4.4% | $499,800 |
| 2013 | $7,594 +0% | $499,800 |
| 2012 | $7,591 +0.2% | $499,800 |
| 2011 | $7,573 -3.4% | $499,800 |
| 2010 | $7,836 -10.7% | $499,800 |
| 2009 | $8,776 +7.3% | $499,800 +24.5% |
| 2008 | $8,177 +0.4% | $401,300 |
| 2007 | $8,148 +11.9% | $401,300 |
| 2006 | $7,278 -11.1% | $401,300 |
| 2005 | $8,183 +3.3% | $401,300 |
| 2004 | $7,924 +4.9% | $401,300 |
| 2003 | $7,555 +3.7% | $401,300 |
| 2002 | $7,285 -7.1% | $401,300 +17.3% |
| 2001 | $7,845 | $342,000 |
Find assessor info on the county website
Neighborhood: 53092
Nearby homes
- $436,1005 bd2 ba-- sqft12437 N Center Dr, Mequon, WI 53092Off Market
- $458,2004 bd2 ba1.9k sqft12445 N Center Dr, Mequon, WI 53092Off Market
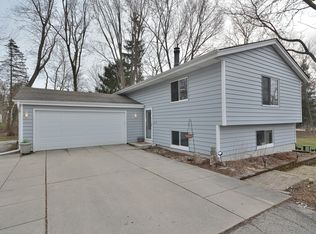
- $426,700-- bd-- ba-- sqft12423 N Center Dr, Mequon, WI 53092Off Market
- $116,000-- bd-- ba-- sqft12434 N Circle Dr, Mequon, WI 53092Off Market
- $430,1004 bd2 ba2.2k sqft12501 N Circle Dr, Mequon, WI 53092Off Market
- $414,000-- bd-- ba-- sqft12502 N Circle Dr, Mequon, WI 53092Off Market
- $431,900-- bd-- ba-- sqft1746 W Eleanor Pl, Mequon, WI 53092Off Market
- $412,0003 bd2 ba1.4k sqft12442 N Center Dr, Mequon, WI 53092Off Market
Nearby schools
GreatSchools rating
- 9/10Oriole Lane Elementary SchoolGrades: PK-5Distance: 0.6 mi
- 9/10Lake Shore Middle SchoolGrades: 6-8Distance: 1.9 mi
- 10/10Homestead High SchoolGrades: 9-12Distance: 2.4 mi
Schools provided by the listing agent
- High: Homestead
- District: Mequon-Thiensville
Source: WIREX MLS. This data may not be complete. We recommend contacting the local school district to confirm school assignments for this home.
Get a cash offer in 3 minutes
Find out how much your home could sell for in as little as 3 minutes with a no-obligation cash offer.
Estimated market value
$1,005,000
Get a cash offer in 3 minutes
Find out how much your home could sell for in as little as 3 minutes with a no-obligation cash offer.
Estimated market value
$1,005,000
- Wisconsin
- Ozaukee County
- Mequon
- 53092
- 12438 North Circle DRIVE
