Skip main navigation
Sold
  • $563,000

    12438 Old Stone Dr, Indianapolis, IN 46236

    4beds
    4,411sqft
    Residential, Single Family Residence
    Built in 1993
    0.4 Acres Lot
    $635,100 Zestimate®
    $128/sqft
    $3,679 Estimated rent

    Home value

    $635,100

    $597,000 - $680,000

    $3,679/mo

    Zestimate® history
    Loading
    Loading...

    Owner options

    List your home for rent

    $3,679/mo

    Rent Zestimate®

    Find your next renter with Zillow Rental Manager. Plus, with online applications, you can quickly screen prospective tenants – for free.

    Learn more

    $3,679/mo

    Rent Zestimate®

    Refinance and save

    $4,031/mo

    Est. payment

    Refinancing to a lower rate could help reduce your monthly payments and save thousands over the life of the loan.

    See today's rates

    $4,031/mo

    Est. payment

    Explore your selling options

    Work with a Zillow partner agent

    Leverage their expertise and Zillow's premium Showcase listings to get your home seen by more buyers.

    Get started

    List with your own agent

    Get your home in front of millions of buyers by listing it on Zillow.

    Learn how to do it

    Sell it yourself

    Take full control of how buyers see your home on Zillow by listing For Sale by Owner (FSBO).

    List your home

    What's special

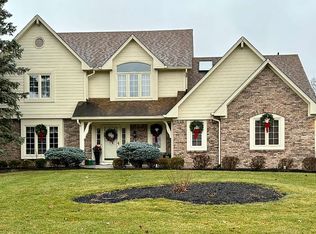
    Nestled in the heart of Admirals Bay, this enchanting single-family home offers a perfect blend of modern upgrades and classic charm. With 4 bedrooms, 4 bathrooms, and 4411 square feet of living space, this meticulously maintained residence is ideal for those seeking a peaceful retreat close to Geist Reservoir complete with an oversized 22x30ft boat garage with 10 ft tall garage door, gone are the days of paying to store your prized boat outside in the elements all winter long. As you step through the inviting front entrance with 2 story ceilings, you are greeted by a light-filled dining room adorned with beautiful bamboo floors. Next you will find a cozy Quadra Fire Mount Vernon Cast Iron pellet stove, creating a warm and welcoming ambiance for gatherings with family and friends. The Living room seamlessly flows into the gourmet kitchen, where you'll find professional stainless steel appliances, quartz countertops, a giant refrigerator and freezer and a butlers pantry with additional sink and microwave and tons of storage. The spacious master suite boasts a luxurious en-suite bathroom and a walk-in closet, providing a private sanctuary for relaxation and rejuvenation. The additional bedrooms offer flexibility for a growing family, home office, or guest accommodations, ensuring everyone has their own space to call their own. Step outside to the beautifully landscaped backyard oasis, where you can unwind on the deck, sit by the fire pit, or simply bask in the tranquility of your screened in porch. The expansive yard is perfect for outdoor entertaining, gardening, or play, offering endless possibilities for outdoor enjoyment. Conveniently located near local schools, Geist Reservoir, Daniel's Vineyard, as well as multiple area parks, this home provides easy access to everything you need for a comfortable lifestyle. Don't miss this rare opportunity to own a piece of paradise in this sought-after neighborhood!

    Zillow last checked:

    Listing updated:

    Listed by:

    Jason Lawrence 317-874-8171,

    United Real Estate Indpls

    Bought with:

    Thayne Maguire

    Home Bound Real Estate LLC

    Source: MIBOR as distributed by MLS GRID,MLS#: 21974094MLS Logo

    Facts & features

    Interior

    Bedrooms & bathrooms
    • Bedrooms: 4
    • Bathrooms: 4
    • Full bathrooms: 2
    • 1/2 bathrooms: 2
    • Main level bathrooms: 1
    Primary bedroom
    • Features: Carpet
    • Level: Upper
    • Area: 204 Square Feet
    • Dimensions: 17x12
    Bedroom 2
    • Features: Carpet
    • Level: Upper
    • Area: 110 Square Feet
    • Dimensions: 11x10
    Bedroom 3
    • Features: Carpet
    • Level: Upper
    • Area: 154 Square Feet
    • Dimensions: 14x11
    Bedroom 4
    • Features: Carpet
    • Level: Upper
    • Area: 264 Square Feet
    • Dimensions: 22x12
    Kitchen
    • Features: Laminate Hardwood
    • Level: Main
    • Area: 180 Square Feet
    • Dimensions: 15x12
    Living room
    • Features: Laminate Hardwood
    • Level: Main
    • Area: 168 Square Feet
    • Dimensions: 14x12
    Heating
    • Has Heating (Unspecified Type)
    Cooling
    • Has cooling: Yes
    Appliances
    • Included: Gas Cooktop, Dishwasher, Down Draft, Disposal, Kitchen Exhaust, Microwave, Oven, Convection Oven, Gas Oven, Refrigerator, Free-Standing Freezer
    • Laundry: Connections All, Main Level, Upper Level, In Basement
    Features
    • Attic Access, Entrance Foyer, Ceiling Fan(s), Hardwood Floors, High Speed Internet, Pantry, Smart Thermostat
    • Flooring: Hardwood
    • Windows: Screens, Windows Vinyl
    • Basement: Ceiling - 9+ feet,Finished
    • Attic: Access Only
    • Number of fireplaces: 1
    • Fireplace features: Blower Fan, Insert
    Interior area
    • Total structure area: 4,411
    • Total interior livable area: 4,411 sqft
    • Finished area below ground: 1,357

    Property

    Parking
    • Total spaces: 4
    • Parking features: Attached, Detached
    • Attached garage spaces: 4
    • Details: Garage Parking Other(Finished Garage, Garage Door Opener, Keyless Entry)
    Features
    • Levels: Two
    • Stories: 2
    • Patio & porch: Deck, Screened
    • Exterior features: Fire Pit
    • Fencing: Fenced,Fence Complete
    Lot
    • Size: 0.4 Acres
    • Features: Curbs, Sidewalks, Storm Sewer, Street Lights
    Details
    • Parcel number: 490115112014000400
    • Special conditions: None
    • Horse amenities: None

    Construction

    Type & style
    • Home type: SingleFamily
    • Architectural style: Traditional
    • Property subtype: Residential, Single Family Residence
    Materials
    • Brick
    • Foundation: Concrete Perimeter
    Condition
    • Updated/Remodeled
    • New construction: No
    • Year built: 1993

    Utilities & green energy

    • Electric: 200+ Amp Service
    • Water: Municipal/City
    • Utilities for property: Electricity Connected, Sewer Connected, Water Connected

    Community & HOA

    Community
    • Subdivision: Admirals Bay
    HOA
    • Has HOA: Yes
    • Services included: Association Home Owners
    • HOA fee: $500 annually
    • HOA phone: 317-875-5600
    Location
    • Region: Indianapolis

    Financial & listing details

    • Price per square foot: $128/sqft
    • Tax assessed value: $549,500
    • Annual tax amount: $6,392
    • Date on market: 5/2/2024
    • Cumulative days on market: 45 days
    • Electric utility on property: Yes

    Price history

    DateEventPrice
    8/15/2024Sold$563,000-2.1%$128/sqft
    Source: MIBOR as distributed by MLS GRID #21974094 Report a problem
    6/16/2024Pending sale$575,000$130/sqft
    Source: MIBOR as distributed by MLS GRID #21974094 Report a problem
    5/2/2024Listed for sale$575,000+4.7%$130/sqft
    Source: MIBOR as distributed by MLS GRID #21974094 Report a problem
    12/29/2021Sold$549,000$124/sqft
    Source: MIBOR as distributed by MLS GRID #21823862 Report a problem
    11/24/2021Pending sale$549,000$124/sqft
    Source: MIBOR as distributed by MLS GRID #21823862 Report a problem
    11/15/2021Listed for sale$549,000$124/sqft
    Source: MIBOR as distributed by MLS GRID #21823862 Report a problem
    11/15/2021Pending sale$549,000$124/sqft
    Source: MIBOR as distributed by MLS GRID #21823862 Report a problem
    11/11/2021Listed for sale$549,000+138.7%$124/sqft
    Source: MIBOR as distributed by MLS GRID #21823862 Report a problem
    11/13/2013Sold$230,000-9.8%$52/sqft
    Source: MIBOR as distributed by MLS GRID #21225935 Report a problem
    8/27/2013Price change$255,000-3%$58/sqft
    Source: Homepath #21225935 Report a problem
    7/9/2013Price change$262,999-2.6%$60/sqft
    Source: Homepath #21225935 Report a problem
    6/30/2013Price change$269,999-3.5%$61/sqft
    Source: Homepath #21225935 Report a problem
    5/26/2013Price change$279,900-3.4%$63/sqft
    Source: Homepath #21225935 Report a problem
    4/13/2013Listed for sale$289,900$66/sqft
    Source: Homepath Report a problem

    Public tax history

    YearProperty taxesTax assessment
    2025$6,198 -7.6%$549,500 -2.3%
    2024$6,708 +5%$562,600 -1.5%
    2023$6,391 +56.8%$571,300 +7.1%
    2022$4,076 +1.1%$533,600 +47.3%
    2021$4,031 +9.2%$362,300 +2.2%
    2020$3,690 +7.2%$354,400 -4%
    2019$3,441 -5.9%$369,000 +7.2%
    2018$3,658 +52.2%$344,100 -5.1%
    2017$2,404 -27.2%$362,600 +57.7%
    2016$3,304 -6%$230,000 -34.6%
    2014$3,516 +10.2%$351,600 +5.9%
    2013$3,192 $332,000 +4%
    2012$3,192 $319,200 +0.9%
    2011-- $316,200
    2010$3,162 +8.7%$316,200 +8.7%
    2009$2,908 $290,800 -12.7%
    2007-- $333,100 -1.9%
    2006-- $339,400 +25.9%
    2005-- $269,600
    2004-- $269,600
    2003-- $269,600 +88.5%
    2002-- $143,000 +200%
    2001-- $47,660
    2000-- $47,660
    Find assessor info on the county website

    Neighborhood: Geist

    Nearby schools

    GreatSchools rating
    Schools provided by the listing agent
    • Elementary: Amy Beverland Elementary
    • Middle: Belzer Middle School
    • High: Lawrence Central High School

    Source: MIBOR as distributed by MLS GRID. This data may not be complete. We recommend contacting the local school district to confirm school assignments for this home.

    Get a cash offer in 3 minutes
    Find out how much your home could sell for in as little as 3 minutes with a no-obligation cash offer.
    Estimated market value
    $635,100
    Get a cash offer in 3 minutes
    Find out how much your home could sell for in as little as 3 minutes with a no-obligation cash offer.
    Estimated market value
    $635,100