Skip main navigation
Sold for $372,000
  • $372,000

    12438 PINE GLEN DRIVE, LEESBURG, FL 34788

    4beds
    1,800sqft
    Single Family Residence
    Built in 2018
    0.36 Acres Lot
    $364,800 Zestimate®
    $207/sqft
    $2,209 Estimated rent

    Home value

    $364,800

    $336,000 - $398,000

    $2,209/mo

    Zestimate® history
    Loading
    Loading...

    Owner options

    List your home for rent

    $2,209/mo

    Rent Zestimate®

    Find your next renter with Zillow Rental Manager. Plus, with online applications, you can quickly screen prospective tenants – for free.

    Learn more

    $2,209/mo

    Rent Zestimate®

    Refinance and save

    $2,536/mo

    Est. payment

    Refinancing to a lower rate could help reduce your monthly payments and save thousands over the life of the loan.

    See today's rates

    $2,536/mo

    Est. payment

    Explore your selling options

    Work with a Zillow partner agent

    Leverage their expertise and Zillow's premium Showcase listings to get your home seen by more buyers.

    Get started

    List with your own agent

    Get your home in front of millions of buyers by listing it on Zillow.

    Learn how to do it

    Sell it yourself

    Take full control of how buyers see your home on Zillow by listing For Sale by Owner (FSBO).

    List your home

    What's special

    Quality finishesSpacious bedroomsPrime corner lot locationCorner lotWell-appointed kitchenNatural lightWell-maintained landscaping
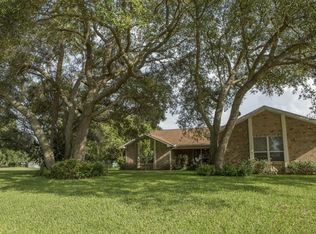
    Immaculate 2018-Built Corner Lot Home in Pine Harbour – Move-In Ready! Welcome to 12438 Pine Glen Drive, Leesburg, FL, a beautifully maintained corner lot home in the desirable Pine Harbour subdivision. This stunning 2018-built residence offers modern comfort, a bright and open floor plan, and pristine curb appeal, making it a true gem in this peaceful neighborhood. Step inside to find a spotless, move-in-ready interior featuring an open living area filled with natural light, a well-appointed kitchen with quality finishes, and spacious bedrooms designed for relaxation. The exterior is just as impressive, boasting well-maintained landscaping and a prime corner lot location for added space and privacy. Nestled in the Pine Harbour community, residents enjoy a quiet, well-kept neighborhood near the scenic Lake Eustis, perfect for outdoor enthusiasts who love boating, fishing, and waterfront activities. Conveniently located near shopping, dining, and major highways, this home offers the perfect balance of tranquility and accessibility. Don’t miss your chance to own this pristine home in a sought-after location! Schedule your private showing today!

    Zillow last checked:

    Listing updated:

    Listed by:

    Troy Boss 315-335-4622,

    LIFESTYLE INTERNATIONAL REALTY 305-809-8085

    Bought with:

    Tammy Stewart, 3499826

    FLORIDA ADVANTAGE REALTY GROUP

    Source: Stellar MLS,MLS#: O6277818MLS LogoOriginating MLS: Osceola

    Facts & features

    Interior

    Bedrooms & bathrooms
    • Bedrooms: 4
    • Bathrooms: 2
    • Full bathrooms: 2
    Rooms
    • Room types: Attic, Great Room, Utility Room
    Primary bedroom
    • Features: Walk-In Closet(s)
    • Level: First
    • Dimensions: 17x14
    Bedroom 2
    • Features: Built-in Closet
    • Level: First
    • Dimensions: 10x12
    Bedroom 3
    • Features: Built-in Closet
    • Level: First
    • Dimensions: 10x10
    Bedroom 4
    • Features: Built-in Closet
    • Level: First
    • Dimensions: 12x10
    Primary bathroom
    • Features: Dual Sinks, Garden Bath, Tub with Separate Shower Stall
    • Level: First
    Balcony porch lanai
    • Level: First
    • Dimensions: 11x15
    Dining room
    • Level: First
    • Dimensions: 13x9
    Great room
    • Level: First
    • Dimensions: 22x22
    Kitchen
    • Features: Breakfast Bar
    • Level: First
    • Dimensions: 11x12
    Heating
    • Central
    Cooling
    • Central Air
    Appliances
    • Included: Dishwasher, Disposal, Dryer, Electric Water Heater, Exhaust Fan, Microwave, Range, Range Hood, Refrigerator, Washer
    • Laundry: Inside, Laundry Room
    Features
    • Ceiling Fan(s), Coffered Ceiling(s), Crown Molding, Eating Space In Kitchen, High Ceilings, Kitchen/Family Room Combo, Living Room/Dining Room Combo, Open Floorplan, Split Bedroom, Stone Counters, Walk-In Closet(s)
    • Flooring: Carpet, Ceramic Tile
    • Doors: Sliding Doors
    • Windows: Storm Window(s), Thermal Windows, Window Treatments
    • Has fireplace: No
    Interior area
    • Total structure area: 2,418
    • Total interior livable area: 1,800 sqft

    Property

    Parking
    • Total spaces: 2
    • Parking features: Garage Door Opener, Off Street
    • Attached garage spaces: 2
    • Details: Garage Dimensions: 22x19
    Features
    • Levels: One
    • Stories: 1
    • Patio & porch: Covered, Enclosed, Front Porch, Patio, Rear Porch, Screened
    • Exterior features: Irrigation System, Lighting, Private Mailbox
    • Has spa: Yes
    • Spa features: Above Ground, Heated
    • Has view: Yes
    • View description: Trees/Woods
    • Waterfront features: Freshwater Canal Access, Lake Privileges
    • Body of water: LAKE EUSTIS
    Lot
    • Size: 0.36 Acres
    • Dimensions: 41 x 78 x 125 x 189
    • Features: Corner Lot, In County, Landscaped, Oversized Lot
    • Residential vegetation: Mature Landscaping, Trees/Landscaped, Wooded
    Details
    • Parcel number: 061926037500004900
    • Zoning: R-6
    • Special conditions: None

    Construction

    Type & style
    • Home type: SingleFamily
    • Architectural style: Ranch
    • Property subtype: Single Family Residence
    Materials
    • Block, Stone, Stucco
    • Foundation: Slab
    • Roof: Shingle
    Condition
    • Completed
    • New construction: No
    • Year built: 2018
    Details
    • Builder model: WAVERLY
    • Builder name: KEVCO BUILDERS, INC

    Utilities & green energy

    • Sewer: Public Sewer
    • Water: Public
    • Utilities for property: BB/HS Internet Available, Cable Available, Cable Connected, Electricity Available, Electricity Connected, Public, Sewer Available, Sewer Connected, Street Lights, Underground Utilities, Water Available, Water Connected

    Community & HOA

    Community
    • Features: Community Boat Ramp, Water Access
    • Security: Smoke Detector(s)
    • Pet fee: $0 monthly
    • Subdivision: PINE HARBOUR SUB
    HOA
    • Has HOA: No
    Location
    • Region: Leesburg

    Financial & listing details

    • Price per square foot: $207/sqft
    • Tax assessed value: $274,830
    • Annual tax amount: $5,760
    • Date on market: 2/6/2025
    • Cumulative days on market: 2 days
    • Listing terms: Cash,Conventional,FHA,VA Loan
    • Ownership: Fee Simple
    • Total actual rent: 0
    • Electric utility on property: Yes
    • Road surface type: Paved

    Price history

    DateEventPrice
    3/21/2025Sold$372,000-2.1%$207/sqft
    Source: Stellar MLS #O6277818 Report a problem
    2/10/2025Pending sale$379,900$211/sqft
    Source: Stellar MLS #O6277818 Report a problem
    2/6/2025Listed for sale$379,900+84.9%$211/sqft
    Source: Stellar MLS #O6277818 Report a problem
    2/21/2018Sold$205,500+902.4%$114/sqft
    Source: Stellar MLS #G4853293 Report a problem
    4/13/2017Sold$20,500+36.7%$11/sqft
    Source: Public Record Report a problem
    10/9/2003Sold$15,000$8/sqft
    Source: Public Record Report a problem

    Public tax history

    YearProperty taxesTax assessment
    2025$2,994 +2.6%$203,520 +2.9%
    2024$2,919 +10.9%$197,790 +3%
    2023$2,633 +7.8%$192,030 +3%
    2022$2,441 +3.7%$186,440 +3%
    2021$2,355 -5.7%$181,010
    2020$2,498 -1.5%$181,010
    2019$2,537 +453.1%$181,010 +905.6%
    2018$459 $18,000 +52.4%
    2017$459 +161.8%$11,813
    2016$175 -5.2%$11,813
    2015$185 -0.9%$11,813
    2014$187 +6.1%$11,813
    2013$176 -1%$11,813
    2012$178 -21.1%$11,813 -21.2%
    2011$225 -1.4%$15,000
    2010$228 +0.1%$15,000
    2009$228 -45.9%$15,000 -45.9%
    2008$422 -0.3%$27,750
    2007$423 +71.4%$27,750 +85%
    2006$247 -1%$15,000
    2005$249 +14.9%$15,000
    2004$217 +4.7%--
    2003$207 +19%$13,000 +8.3%
    2002$174 $12,000 +11.1%
    2001$174 +5.2%$10,800 +6.9%
    2000$165 $10,100
    Find assessor info on the county website

    Neighborhood: 34788

    Nearby schools

    GreatSchools rating
    Schools provided by the listing agent
    • Elementary: Treadway Elem
    • Middle: Eustis Middle
    • High: Eustis High School

    Source: Stellar MLS. This data may not be complete. We recommend contacting the local school district to confirm school assignments for this home.

    Get a cash offer in 3 minutes
    Find out how much your home could sell for in as little as 3 minutes with a no-obligation cash offer.
    Estimated market value
    $364,800
    Get a cash offer in 3 minutes
    Find out how much your home could sell for in as little as 3 minutes with a no-obligation cash offer.
    Estimated market value
    $364,800