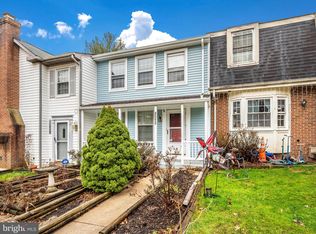
Beautiful end unit Town House with enclosed backyard. The charming front lawn leads up to an outdoor sitting area. This home has a lot to offer, featuring sleek hardwood floors, a beautiful brick accent wall with a cozy fireplace, ideal for the holiday season and cold winter nights. Spacious L shaped kitchen, with lots of cabinet space. Full size and finished basement, with a full bath and access to the back yard. The 3rd floor has 3 spacious bedrooms and 2 full baths. The owner's suit with private bath, has lots of space and abundant natural sunlight flows throughout. The large deck can be easily accessed through the living room area, providing an extension to the living area. Ideal for entertaining and hot summer days. This solid deck, has built-in sitting and a great view and access of the backyard. Freshly painted, recently updated roof, and new landscape. Plenty of additional street parking on Ridgecrest dr. Conveniently located, near shops, parks, restaurants, main roads, public transportation and much more!
Sold for $425,000
$425,000
12438 Quail Woods Dr, Germantown, MD 20874
3beds
1,620sqft
Townhouse
Built in 1984
2,426 Square Feet Lot
$447,000 Zestimate®
$262/sqft
$2,733 Estimated rent
Home value
$447,000
$425,000 - $469,000
$2,733/mo
Zestimate® history
Owner options
List your home for rent
$2,733/mo
Rent Zestimate®
Find your next renter with Zillow Rental Manager. Plus, with online applications, you can quickly screen prospective tenants – for free.
$2,733/mo
Rent Zestimate®
Refinance and save
$2,720/mo
Est. payment
Refinancing to a lower rate could help reduce your monthly payments and save thousands over the life of the loan.
$2,720/mo
Est. payment
Explore your selling options
Work with a Zillow partner agent
Leverage their expertise and Zillow's premium Showcase listings to get your home seen by more buyers.
Get startedList with your own agent
Get your home in front of millions of buyers by listing it on Zillow.
Learn how to do itSell it yourself
Take full control of how buyers see your home on Zillow by listing For Sale by Owner (FSBO).
List your homeWhat's special
Zillow last checked:
Listing updated:
Listed by:
Juan Umanzor 301-907-7600,
Long & Foster Real Estate, Inc.,
Listing Team: Umanzor & Associates, Co-Listing Team: Umanzor & Associates,Co-Listing Agent: Lyna X Ramirez De Mayorga 301-302-2878,
Long & Foster Real Estate, Inc.
Bought with:
Melissa Ebong, SP98379909
Keller Williams Capital Properties
Source: Bright MLS,MLS#: MDMC2108094
Facts & features
Interior
Bedrooms & bathrooms
- Bedrooms: 3
- Bathrooms: 4
- Full bathrooms: 3
- 1/2 bathrooms: 1
- Main level bathrooms: 1
Basement
- Area: 660
Heating
- Forced Air, Electric
Cooling
- Central Air, Electric
Appliances
- Included: Electric Water Heater
Features
- Basement: Finished
- Number of fireplaces: 1
Interior area
- Total structure area: 1,980
- Total interior livable area: 1,620 sqft
- Finished area above ground: 1,320
- Finished area below ground: 300
Property
Parking
- Total spaces: 2
- Parking features: Assigned, Parking Lot
- Details: Assigned Parking, Assigned Space #: 86
Accessibility
- Accessibility features: None
Features
- Levels: Three
- Stories: 3
- Pool features: None
Lot
- Size: 2,426 Square Feet
Details
- Additional structures: Above Grade, Below Grade
- Parcel number: 160902114472
- Zoning: R60
- Special conditions: Standard
Construction
Type & style
- Home type: Townhouse
- Architectural style: Colonial
- Property subtype: Townhouse
Materials
- Brick, Metal Siding
- Foundation: Other
Condition
- New construction: No
- Year built: 1984
Utilities & green energy
- Sewer: Public Sewer
- Water: Public
Community & HOA
Community
- Subdivision: Gunners View
HOA
- Has HOA: Yes
- Services included: Common Area Maintenance, Management, Trash
- HOA fee: $93 monthly
- HOA name: GUNNERS VIEW ASSOCIATION
Location
- Region: Germantown
Financial & listing details
- Price per square foot: $262/sqft
- Tax assessed value: $302,600
- Annual tax amount: $3,530
- Date on market: 10/9/2023
- Listing agreement: Exclusive Right To Sell
- Ownership: Fee Simple
Price history
| Date | Event | Price |
|---|---|---|
| 11/17/2023 | Sold | $425,000+1.4%$262/sqft |
Source:  Bright MLS #MDMC2108094 Report a problem Bright MLS #MDMC2108094 Report a problem | ||
| 10/27/2023 | Pending sale | $419,000$259/sqft |
Source: Bright MLS #MDMC2108094 Report a problem | ||
| 10/9/2023 | Listed for sale | $419,000+94.9%$259/sqft |
Source: Bright MLS #MDMC2108094 Report a problem | ||
| 8/26/2009 | Sold | $215,000-6.5%$133/sqft |
Source: Public Record Report a problem | ||
| 2/17/2009 | Listing removed | $230,000$142/sqft |
Source: Weichert Realtors** #MC6840573 Report a problem | ||
| 1/28/2009 | Listed for sale | $230,000-35.2%$142/sqft |
Source: Weichert Realtors** #MC6840573 Report a problem | ||
| 3/20/2006 | Sold | $355,000$219/sqft |
Source: Public Record Report a problem | ||
Public tax history
| Year | Property taxes | Tax assessment |
|---|---|---|
| 2025 | $4,733 +21.7% | $373,267 +10.5% |
| 2024 | $3,890 +11.6% | $337,933 +11.7% |
| 2023 | $3,487 +8.9% | $302,600 +4.3% |
| 2022 | $3,202 +4.6% | $290,200 +4.5% |
| 2021 | $3,063 +4.6% | $277,800 +4.7% |
| 2020 | $2,928 +8.4% | $265,400 |
| 2019 | $2,701 -0.2% | $265,400 +8.4% |
| 2018 | $2,706 +0.2% | $244,933 +4.4% |
| 2017 | $2,700 +16.3% | $234,700 +2.7% |
| 2016 | $2,323 | $228,500 +2.8% |
| 2015 | $2,323 | $222,300 +2.9% |
| 2014 | $2,323 | $216,100 |
| 2013 | -- | $216,100 |
| 2012 | -- | $216,100 -16.7% |
| 2011 | -- | $259,340 |
| 2010 | -- | $259,340 |
| 2009 | -- | $259,340 -24% |
| 2008 | -- | $341,330 +19.9% |
| 2007 | -- | $284,572 +24.9% |
| 2006 | -- | $227,816 +33.2% |
| 2005 | -- | $171,060 +10% |
| 2004 | -- | $155,510 |
| 2003 | -- | $155,510 +25% |
| 2002 | -- | $124,410 |
| 2001 | -- | $124,410 |
Find assessor info on the county website
Neighborhood: 20874
Nearby homes
- $400,2003 bd3 ba1.5k sqft12365 Quail Woods Dr, Germantown, MD 20874Off Market

- $419,3003 bd4 ba1.5k sqft12363 Quail Woods Dr, Germantown, MD 20874Off Market
- $430,0003 bd3 ba1.3k sqft12402 Quail Woods Dr, Germantown, MD 20874Sold
- $407,0003 bd2 ba1.8k sqft12367 Quail Woods Dr, Germantown, MD 20874Off Market

- $100-- bd-- ba-- sqft12367 Quail Woods Dr, Germantown, MD 20874Off Market
- $420,0003 bd3 ba1.5k sqft12442 Quail Woods Dr, Germantown, MD 20874Sold
- $370,1004 bd3 ba1.2k sqft12361 Quail Woods Dr, Germantown, MD 20874Off Market
- $416,2006 bd2 ba1.2k sqft12357 Quail Woods Dr, Germantown, MD 20874Off Market
Nearby schools
GreatSchools rating
- 4/10Dr. Sally K. Ride Elementary SchoolGrades: PK-5Distance: 2.5 mi
- 5/10Roberto W. Clemente Middle SchoolGrades: 6-8Distance: 0.6 mi
- 4/10Seneca Valley High SchoolGrades: 9-12Distance: 0.4 mi
Schools provided by the listing agent
- District: Montgomery County Public Schools
Source: Bright MLS. This data may not be complete. We recommend contacting the local school district to confirm school assignments for this home.
Get a cash offer in 3 minutes
Find out how much your home could sell for in as little as 3 minutes with a no-obligation cash offer.
Estimated market value
$447,000
Get a cash offer in 3 minutes
Find out how much your home could sell for in as little as 3 minutes with a no-obligation cash offer.
Estimated market value
$447,000
- Maryland
- Montgomery County
- Germantown
- 20874
- 12438 Quail Woods Dr
Nearby cities
Nearby zip codes
Other Germantown Topics
