Skip main navigation
Sold for $300,000
  • $300,000

    12438 Rollys Ridge Ave #1307, Upper Marlboro, MD 20774

    2beds
    1,771sqft
    Townhouse
    Built in 2009
    -- sqft lot
    $330,800 Zestimate®
    $169/sqft
    $2,761 Estimated rent

    Home value

    $330,800

    $314,000 - $347,000

    $2,761/mo

    Zestimate® history
    Loading
    Loading...

    Owner options

    List your home for rent

    $2,761/mo

    Rent Zestimate®

    Find your next renter with Zillow Rental Manager. Plus, with online applications, you can quickly screen prospective tenants – for free.

    Learn more

    $2,761/mo

    Rent Zestimate®

    Refinance and save

    $1,897/mo

    Est. payment

    Refinancing to a lower rate could help reduce your monthly payments and save thousands over the life of the loan.

    See today's rates

    $1,897/mo

    Est. payment

    Explore your selling options

    Work with a Zillow partner agent

    Leverage their expertise and Zillow's premium Showcase listings to get your home seen by more buyers.

    Get started

    List with your own agent

    Get your home in front of millions of buyers by listing it on Zillow.

    Learn how to do it

    Sell it yourself

    Take full control of how buyers see your home on Zillow by listing For Sale by Owner (FSBO).

    List your home

    What's special

    Spacious townhome styleGreat roomNew disposal
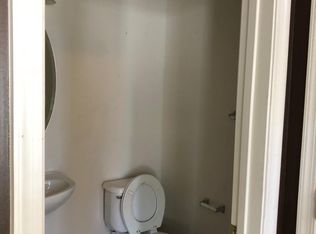
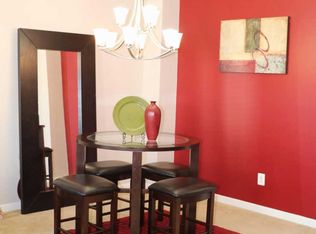
    $5000 CLOSING ALLOWANCE TO BUYER!! Great property for a buyer looking for an affordable option. Roll up your sleeves and make this home your own. This spacious townhome style, garage condo is located in the popular Watkins Place Condominiums. It features 2 bedrooms plus a den on the upper level, 2.5 baths, and great room with living room with fireplace, kitchen, and breakfast area. Paint, carpet, and a little TLC will bring it back to its full potential. Enjoy a few improvements including new microwave, new stove, and new disposal. Why pay more? DIY! Serious inquiries only. AS IS sale.

    Zillow last checked:

    Listing updated:

    Listed by:

    Lorrie Penn Hunter 703-622-9046,

    Pearson Smith Realty, LLC

    Bought with:

    Leisa Hart, 522427

    Long & Foster Real Estate, Inc.

    Source: Bright MLS,MLS#: MDPG2083864MLS Logo

    Facts & features

    Interior

    Bedrooms & bathrooms
    • Bedrooms: 2
    • Bathrooms: 3
    • Full bathrooms: 2
    • 1/2 bathrooms: 1
    • Main level bathrooms: 1
    Basement
    • Area: 0
    Heating
    • Forced Air, Natural Gas
    Cooling
    • Central Air, Electric
    Appliances
    • Included: Dishwasher, Disposal, Dryer, Exhaust Fan, Microwave, Oven/Range - Gas, Refrigerator, Washer, Electric Water Heater
    • Laundry: Upper Level
    Features
    • Dining Area, Upgraded Countertops, Primary Bath(s), Breakfast Area, Ceiling Fan(s), Open Floorplan
    • Flooring: Wood
    • Windows: Window Treatments
    • Has basement: No
    • Number of fireplaces: 1
    Interior area
    • Total structure area: 1,771
    • Total interior livable area: 1,771 sqft
    • Finished area above ground: 1,771
    • Finished area below ground: 0

    Property

    Parking
    • Total spaces: 2
    • Parking features: Garage Door Opener, Garage Faces Rear, Attached, Driveway, Off Street
    • Attached garage spaces: 1
    • Uncovered spaces: 1
    Accessibility
    • Accessibility features: None
    Features
    • Levels: Two
    • Stories: 2
    • Exterior features: Balcony
    • Pool features: None
    Details
    • Additional structures: Above Grade, Below Grade
    • Parcel number: 17074010203
    • Zoning: RM
    • Special conditions: Standard

    Construction

    Type & style
    • Home type: Townhouse
    • Architectural style: Colonial
    • Property subtype: Townhouse
    Materials
    • Combination, Brick, Vinyl Siding
    • Foundation: Slab
    Condition
    • Below Average
    • New construction: No
    • Year built: 2009

    Utilities & green energy

    • Sewer: Public Sewer
    • Water: Public

    Community & neighborhood

    Security
    • Security features: Fire Sprinkler System
    Location
    • Region: Upper Marlboro
    • Subdivision: Watkins Place

    HOA & financial

    Other fees
    • Condo and coop fee: $319 monthly

    Other

    Other facts
    • Listing agreement: Exclusive Right To Sell
    • Listing terms: Cash,Conventional,FHA
    • Ownership: Condominium

    Price history

    DateEventPrice
    12/1/2023Sold$300,000$169/sqft
    Source: Public Record Report a problem
    9/13/2023Sold$300,000-4.8%$169/sqft
    Source: Bright MLS #MDPG2083864 Report a problem
    8/26/2023Contingent$315,000$178/sqft
    Source: Bright MLS #MDPG2083864 Report a problem
    7/10/2023Listed for sale$315,000+90.9%$178/sqft
    Source: Bright MLS #MDPG2083864 Report a problem
    3/24/2016Sold$165,000$93/sqft
    Source: Public Record Report a problem
    3/12/2015Pending sale$165,000$93/sqft
    Source: Exit Landmark Realty #PG8532327 Report a problem
    1/13/2015Listed for sale$165,000$93/sqft
    Source: Exit Landmark Realty #PG8532327 Report a problem
    7/16/2014Listing removed$165,000$93/sqft
    Source: Exit Landmark Realty #PG8313127 Report a problem
    4/8/2014Listed for sale$165,000+22.2%$93/sqft
    Source: Exit Landmark Realty #PG8313127 Report a problem
    10/3/2012Listing removed$135,000$76/sqft
    Source: Exit Landmark Realty #PG7930499 Report a problem
    9/20/2012Listed for sale$135,000-47.5%$76/sqft
    Source: Exit Landmark Realty #PG7930499 Report a problem
    9/22/2009Sold$257,018$145/sqft
    Source: Public Record Report a problem

    Public tax history

    YearProperty taxesTax assessment
    2025$4,804 +57.6%$297,800 +8.6%
    2024$3,049 +9.4%$274,200 +9.4%
    2023$2,787 +10.4%$250,600 +10.4%
    2022$2,524 +7.4%$227,000 +7.4%
    2021$2,350 +8%$211,333 +8%
    2020$2,176 -15.5%$195,667 +12.9%
    2019$2,576 $173,333
    2018$2,576 -8.7%$173,333 +4%
    2017$2,820 -18%$166,667 +4.2%
    2016$3,438 $160,000
    2015$3,438 $160,000
    2014$3,438 $160,000 -5.9%
    2013-- $170,000
    2012-- $170,000 -21.3%
    2011-- $216,000 -37.9%
    2010-- $348,000

    Find assessor info on the county website

    Neighborhood: Kettering

    Nearby schools

    GreatSchools rating
    Schools provided by the listing agent
    • High: Largo
    • District: Prince George's County Public Schools

    Source: Bright MLS. This data may not be complete. We recommend contacting the local school district to confirm school assignments for this home.

    Get a cash offer in 3 minutes
    Find out how much your home could sell for in as little as 3 minutes with a no-obligation cash offer.
    Estimated market value
    $330,800
    Get a cash offer in 3 minutes
    Find out how much your home could sell for in as little as 3 minutes with a no-obligation cash offer.
    Estimated market value
    $330,800