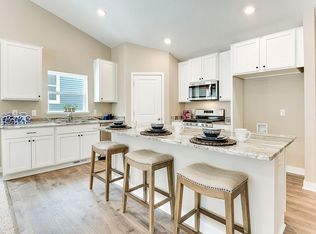
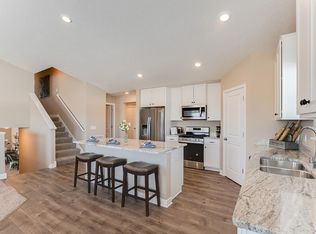
Completed New Construction ****Introducing another new construction opportunity from D.R. Horton, America’s Builder. The Finnegan is your next dream home! This plan features a private main level office flex area with study doors along with an open living, kitchen and dining area featuring vaulted ceilings. Kitchen boasts a center island, walk-in corner pantry and stainless-steel appliances. One nice feature about the Finnegan is that each of the upper level bedrooms has a walk-in closet. Primary bedroom has TWO walk-in closets with a private on-suite bathroom. Not to mention FINISHED LOWER LEVEL!! Take this home and place it in the great location - Adjacent to Prairie Pointe are Prairie View Elementary and Middle Schools. These brand-new facilities provide a state-of-the-art learning experience. Prairie View Elementary (est. 2017) and Middle (est. 2023) Schools. Minutes from I94 for easy commuting, minutes from Albertville Premium Outlet Malls for easy shopping and minutes from a variety of entertainment and dining. What more could you ask for? No community HOA. Come check it out!
Closed
Zillow last checked:
Listing updated:
Bought with:
Donald Nde
Bridge Realty, LLC
Source: NorthstarMLS as distributed by MLS GRID,MLS#: 6672726
Price history
| Date | Event | Price |
|---|---|---|
| 7/25/2025 | Sold | $466,586-0.7%$194/sqft |
Source:  NorthstarMLS as distributed by MLS GRID #6672726 Report a problem NorthstarMLS as distributed by MLS GRID #6672726 Report a problem | ||
| 2/24/2025 | Pending sale | $469,990$196/sqft |
Source: NorthstarMLS as distributed by MLS GRID #6672726 Report a problem | ||
| 2/22/2025 | Price change | $469,990-1.1%$196/sqft |
Source: NorthstarMLS as distributed by MLS GRID #6672726 Report a problem | ||
| 2/19/2025 | Listed for sale | $474,990$198/sqft |
Source: NorthstarMLS as distributed by MLS GRID #6672726 Report a problem | ||
| 2/19/2025 | Listing removed | $474,990$198/sqft |
Source: NorthstarMLS as distributed by MLS GRID #6572798 Report a problem | ||
| 2/6/2025 | Price change | $474,990-0.6%$198/sqft |
Source: NorthstarMLS as distributed by MLS GRID #6572798 Report a problem | ||
| 2/3/2025 | Price change | $477,990+1.3%$199/sqft |
Source: NorthstarMLS as distributed by MLS GRID #6572798 Report a problem | ||
| 1/30/2025 | Price change | $471,990-0.6%$196/sqft |
Source: NorthstarMLS as distributed by MLS GRID #6572798 Report a problem | ||
| 1/10/2025 | Price change | $474,990-2.1%$198/sqft |
Source: NorthstarMLS as distributed by MLS GRID #6572798 Report a problem | ||
| 1/3/2025 | Price change | $484,990+1%$202/sqft |
Source: NorthstarMLS as distributed by MLS GRID #6572798 Report a problem | ||
| 11/8/2024 | Price change | $479,990-2%$200/sqft |
Source: NorthstarMLS as distributed by MLS GRID #6572798 Report a problem | ||
| 10/16/2024 | Price change | $489,990-1.3%$204/sqft |
Source: NorthstarMLS as distributed by MLS GRID #6572798 Report a problem | ||
| 7/20/2024 | Listed for sale | $496,525$207/sqft |
Source: NorthstarMLS as distributed by MLS GRID #6572798 Report a problem | ||

Get a cash offer in 3 minutes
Find out how much your home could sell for in as little as 3 minutes with a no-obligation cash offer.
Estimated market value
$472,800
