Skip main navigation
Off market
  • $1,529,400

    12439 Ansin Circle Dr, Potomac, MD 20854

    4beds
    3,126sqft
    Townhouse
    Built in 2006
    2,112 Square Feet Lot
    $1,529,400 Zestimate®
    $489/sqft
    $5,632 Estimated rent

    Home value

    $1,529,400

    $1.45M - $1.62M

    $5,632/mo

    Zestimate® history
    Loading
    Loading...

    Owner options

    List your home for rent

    $5,632/mo

    Rent Zestimate®

    Find your next renter with Zillow Rental Manager. Plus, with online applications, you can quickly screen prospective tenants – for free.

    Learn more

    $5,632/mo

    Rent Zestimate®

    Refinance and save

    $9,522/mo

    Est. payment

    Refinancing to a lower rate could help reduce your monthly payments and save thousands over the life of the loan.

    See today's rates

    $9,522/mo

    Est. payment

    Explore your selling options

    Work with a Zillow partner agent

    Leverage their expertise and Zillow's premium Showcase listings to get your home seen by more buyers.

    Get started

    List with your own agent

    Get your home in front of millions of buyers by listing it on Zillow.

    Learn how to do it

    Sell it yourself

    Take full control of how buyers see your home on Zillow by listing For Sale by Owner (FSBO).

    List your home

    What's special

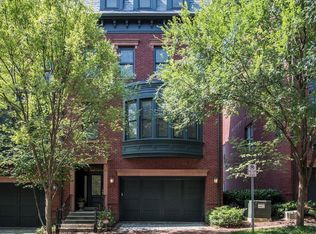
    Welcome home to this stunning four-level, nearly 4,000SF Brownstone, located in the heart of Park Potomac, aptly named “The Best of Bethesda” by Bethesda Magazine. All of your basic needs, and then some, just around the corner include fine dining, gourmet grocery, boutique shops and more. In this rare luxury townhome, you will find pristine hardwood floors, exuberant natural light throughout its high ceilings and an open concept floor plan that allows you to flow from the chef-inspired kitchen to the family room with ease. This exquisite home is equipped with a Viking 6-burner range, 4 bedrooms, 3 full bathrooms, 2 half bathrooms, 2 gas fireplaces, 2 attached decks, 2-car garage and an elevator! Enjoy your coffee on the mid-level deck off the kitchen , or entertain on your amazing rooftop deck! From the spacious Owners suite with separate sitting room, to the family room, to the formal dining area or the personal library, it is nearly impossible not to fall in love with this home. It is nestled in a low HOA community with a fitness center, community pool, clubhouse and convenient shuttle to the Metro. The opportunity to own a home like this does not often present itself, but when it does, it won't last long.

    This property is off market, which means it's not currently listed for sale or rent on Zillow. This may be different from what's available on other websites or public sources.

    Facts & features

    Interior

    Bedrooms & bathrooms
    • Bedrooms: 4
    • Bathrooms: 5
    • Full bathrooms: 3
    • 1/2 bathrooms: 2
    Heating
    • Heat pump, Gas
    Cooling
    • Central
    Features
    • Breakfast Area, Built-Ins, Recessed Lighting, Kitchen - Eat-In, Floor Plan - Traditional, Master Bath(s), Combination Kitchen/Living, Upgraded Countertops, Kitchen - Gourmet
    • Flooring: Hardwood
    • Basement: None
    • Has fireplace: Yes
    Interior area
    • Total interior livable area: 3,126 sqft

    Property

    Parking
    • Total spaces: 2
    • Parking features: Garage - Attached
    Features
    • Exterior features: Brick
    Lot
    • Size: 2,112 sqft
    Details
    • Parcel number: 0403459310

    Construction

    Type & style
    • Home type: Townhouse
    Materials
    • Roof: Shake / Shingle
    Condition
    • Year built: 2006

    Utilities & green energy

    • Sewer: Public Sewer

    Community & neighborhood

    Location
    • Region: Potomac

    HOA & financial

    HOA
    • Has HOA: Yes
    • HOA fee: $283 monthly

    Other

    Other facts
    • Acreage: 0
    • HasBasement: 0
    • HasBodyOfWater: 0
    • HasWaterFront: 0
    • CvrdParking2Spaces: 0
    • TotalNoOfUnits: 0
    • HasPool: 0
    • IsForeClosure: 0
    • IsNewConstruction: 0
    • IsSale: 1
    • LotSquareFootage: 0
    • NoOfLevels: 0
    • Ownership: Fee Simple
    • Sewer: Public Sewer
    • CondoFee: 0
    • CvrdParking1Spaces: 0
    • Water: Public
    • HasWaterAccess: 0
    • HasWaterView: 0
    • HOAFee: 0
    • TotalLeasedUnits: 0
    • TotalUnfurnishedUnits: 0
    • InteriorFeatures: Breakfast Area, Built-Ins, Recessed Lighting, Kitchen - Eat-In, Floor Plan - Traditional, Master Bath(s), Combination Kitchen/Living, Upgraded Countertops, Kitchen - Gourmet
    • HalfBaths: 2
    • Heating: Zoned, Central
    • TotalSquareFeet: 3975
    • TaxYear: 2017
    • Directions: From Seven Locks Road, turn R on Cadbury, then right on Ansin Circle Drive.
    • TotalTaxes: 13995.64
    • ListingDate: 2018-09-12T00:00:00
    • BasementType: 0
    • Style: Row/Townhouse
    • Ownership: Fee Simple

    Price history

    DateEventPrice
    4/25/2022Sold$1,395,000$446/sqft
    Source: Bright MLS #MDMC2032300 Report a problem
    3/27/2022Contingent$1,395,000$446/sqft
    Source: Bright MLS #MDMC2032300 Report a problem
    3/23/2022Pending sale$1,395,000$446/sqft
    Source: Bright MLS #MDMC2032300 Report a problem
    3/14/2022Price change$1,395,000-5.4%$446/sqft
    Source: Bright MLS #MDMC2032300 Report a problem
    2/11/2022Price change$1,475,000+1.7%$472/sqft
    Source: Bright MLS #MDMC2032300 Report a problem
    2/5/2022Listed for sale$1,450,000+16%$464/sqft
    Source: Bright MLS #MDMC2032300 Report a problem
    12/28/2018Sold$1,250,000+1.7%$400/sqft
    Source: Public Record Report a problem
    11/5/2018Pending sale$1,229,000$393/sqft
    Source: Long & Foster Real Estate, Inc. #1003685456 Report a problem
    10/29/2018Price change$1,229,000-1.7%$393/sqft
    Source: Long & Foster Real Estate, Inc. #1003685456 Report a problem
    9/23/2018Price change$1,250,000-3.8%$400/sqft
    Source: Long & Foster Real Estate, Inc. #1003685456 Report a problem
    8/18/2018Price change$1,299,999-1.9%$416/sqft
    Source: Long & Foster Real Estate, Inc. #1003685456 Report a problem
    8/13/2018Price change$1,324,999-0.7%$424/sqft
    Source: Long & Foster Real Estate, Inc. #MC10258723 Report a problem
    6/26/2018Price change$1,335,000-1%$427/sqft
    Source: Long & Foster Real Estate, Inc. #MC10258723 Report a problem
    6/2/2018Listed for sale$1,349,000+8.9%$432/sqft
    Source: Long & Foster Real Estate, Inc. #MC10258723 Report a problem
    9/19/2007Sold$1,238,349$396/sqft
    Source: Public Record Report a problem

    Public tax history

    YearProperty taxesTax assessment
    2025$16,287 +3%$1,434,867 +4.4%
    2024$15,817 +4.5%$1,373,933 +4.6%
    2023$15,128 +5.1%$1,313,000 +0.7%
    2022$14,394 +0.8%$1,304,433 +0.7%
    2021$14,287 +0.6%$1,295,867 +0.7%
    2020$14,201 +3.6%$1,287,300
    2019$13,710 -0.2%$1,287,300 +3.5%
    2018$13,735 -0.5%$1,243,300 +1.8%
    2017$13,798 +16.4%$1,221,300 +7.8%
    2016$11,849 $1,133,167 +8.4%
    2015$11,849 $1,045,033 +9.2%
    2014$11,849 $956,900
    2013-- $956,900
    2012-- $956,900 -16.7%
    2011-- $1,148,870
    2010-- $1,148,870
    2009-- $1,148,870 -14%
    2008-- $1,335,180 +10.1%
    2007-- $1,212,792

    Find assessor info on the county website

    Neighborhood: 20854

    Nearby schools

    GreatSchools rating
    Schools provided by the listing agent
    • Elementary: RITCHIE PARK
    • Middle: JULIUS WEST
    • High: RICHARD MONTGOMERY
    • District: MONTGOMERY COUNTY PUBLIC SCHOOLS

    Source: The MLS. This data may not be complete. We recommend contacting the local school district to confirm school assignments for this home.

    Get a cash offer in 3 minutes
    Find out how much your home could sell for in as little as 3 minutes with a no-obligation cash offer.
    Estimated market value
    $1,529,400
    Get a cash offer in 3 minutes
    Find out how much your home could sell for in as little as 3 minutes with a no-obligation cash offer.
    Estimated market value
    $1,529,400