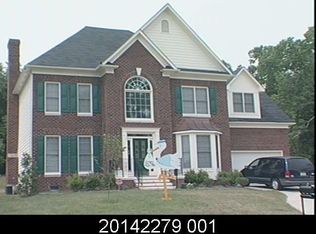
This is the estate home you’ve been waiting for! Nestled in a quiet cul-de-sac in the highly sought-after community of The Crossings, this beautiful 5-bedroom, 2.5-bath home is impeccably prepared for its new owners. From the exquisite two-story foyer filled with natural sunlight to the open, spacious floorplan, this well-maintained property offers both elegance and comfort.
Step inside to discover newly refinished hardwoods, new carpet, a new front door and lock, and fresh paint throughout. Dual staircases and abundant storage enhance the home’s functionality and flow. The primary suite features a tray ceiling with detailed moldings, an en-suite bathroom with separate tub and shower, dual vanities, and two walk-in closets.
This home is truly move-in ready with thoughtful updates, including Google thermostats, two newer HVAC units (2023), newerroof (2024), and new deck (2025).
Conveniently located near shopping, highways, restaurants, medical facilities, and Lake Wylie, this exceptional property blends prime location with timeless design.
Seller agrees to disclosed dual agency. Irrigation/fireplace/whirlpool tub/security system being sold As-Is with no known defects.
Closed
$532,000
12439 Oakbriar Ln, Charlotte, NC 28273
5beds
3,205sqft
Single Family Residence
Built in 1998
0.38 Acres Lot
$534,800 Zestimate®
$166/sqft
$3,280 Estimated rent
Home value
$534,800
$497,000 - $578,000
$3,280/mo
Zestimate® history
Owner options
List your home for rent
$3,280/mo
Rent Zestimate®
Find your next renter with Zillow Rental Manager. Plus, with online applications, you can quickly screen prospective tenants – for free.
$3,280/mo
Rent Zestimate®
Refinance and save
$3,386/mo
Est. payment
Refinancing to a lower rate could help reduce your monthly payments and save thousands over the life of the loan.
$3,386/mo
Est. payment
Explore your selling options
Work with a Zillow partner agent
Leverage their expertise and Zillow's premium Showcase listings to get your home seen by more buyers.
Get startedList with your own agent
Get your home in front of millions of buyers by listing it on Zillow.
Learn how to do itSell it yourself
Take full control of how buyers see your home on Zillow by listing For Sale by Owner (FSBO).
List your homeWhat's special
Zillow last checked:
Listing updated:
Listed by:
Ginny Williams ginnywilliams@comporium.net,
Keller Williams Ballantyne Area
Bought with:
Kendall Jane Hunt
DASH Carolina
Source: Canopy MLS as distributed by MLS GRID,MLS#: 4323111
Facts & features
Interior
Bedrooms & bathrooms
- Bedrooms: 5
- Bathrooms: 3
- Full bathrooms: 2
- 1/2 bathrooms: 1
Primary bedroom
- Features: Ceiling Fan(s), En Suite Bathroom, Tray Ceiling(s)
- Level: Upper
Bedroom s
- Features: Ceiling Fan(s)
- Level: Upper
Bedroom s
- Features: Storage, Vaulted Ceiling(s)
- Level: Upper
Bathroom half
- Features: Walk-In Closet(s), Whirlpool
- Level: Main
Bathroom full
- Level: Upper
Other
- Features: Ceiling Fan(s), Walk-In Closet(s)
- Level: Upper
Dining room
- Level: Main
Family room
- Features: Open Floorplan
- Level: Main
Kitchen
- Features: Computer Niche, Kitchen Island, Open Floorplan
- Level: Main
Living room
- Level: Main
Heating
- Central, Forced Air, Natural Gas
Cooling
- Central Air, Electric
Appliances
- Included: Dishwasher, Disposal, Electric Cooktop, Electric Oven, Microwave
- Laundry: Laundry Room, Upper Level
Features
- Kitchen Island, Open Floorplan, Pantry, Walk-In Closet(s), Whirlpool
- Flooring: Carpet, Linoleum, Tile, Wood
- Doors: French Doors
- Has basement: No
- Attic: Pull Down Stairs
- Fireplace features: Family Room
Interior area
- Total structure area: 3,205
- Total interior livable area: 3,205 sqft
- Finished area above ground: 3,205
- Finished area below ground: 0
Property
Parking
- Total spaces: 2
- Parking features: Driveway, Attached Garage, Keypad Entry, Garage on Main Level
- Attached garage spaces: 2
- Has uncovered spaces: Yes
Features
- Levels: Two
- Stories: 2
- Patio & porch: Deck, Front Porch
- Exterior features: In-Ground Irrigation
- Pool features: Community
Lot
- Size: 0.38 Acres
- Features: Cul-De-Sac, Level, Private, Wooded
Details
- Parcel number: 20142280
- Zoning: R-9MF
- Special conditions: Standard
Construction
Type & style
- Home type: SingleFamily
- Architectural style: Traditional
- Property subtype: Single Family Residence
Materials
- Brick Partial, Vinyl
- Foundation: Crawl Space
Condition
- New construction: No
- Year built: 1998
Utilities & green energy
- Sewer: Public Sewer
- Water: City
- Utilities for property: Cable Available
Community & HOA
Community
- Features: Playground, Walking Trails
- Security: Security System, Smoke Detector(s)
- Subdivision: The Crossings
HOA
- Has HOA: Yes
- HOA fee: $162 quarterly
Location
- Region: Charlotte
Financial & listing details
- Price per square foot: $166/sqft
- Tax assessed value: $497,100
- Date on market: 11/19/2025
- Cumulative days on market: 25 days
- Listing terms: Cash,Conventional,FHA,VA Loan
- Road surface type: Concrete, Paved
Price history
| Date | Event | Price |
|---|---|---|
| 1/9/2026 | Sold | $532,000-1.3%$166/sqft |
Source:  Canopy MLS as distributed by MLS GRID #4323111 Report a problem Canopy MLS as distributed by MLS GRID #4323111 Report a problem | ||
| 11/20/2025 | Listed for sale | $539,000+134.3%$168/sqft |
Source: Canopy MLS as distributed by MLS GRID #4323111 Report a problem | ||
| 10/30/1998 | Sold | $230,000$72/sqft |
Source: Public Record Report a problem | ||
Public tax history
| Year | Property taxes | Tax assessment |
|---|---|---|
| 2025 | -- | $497,100 |
| 2024 | -- | $497,100 |
| 2023 | -- | $497,100 +56.3% |
| 2022 | -- | $318,000 |
| 2021 | -- | $318,000 |
| 2020 | -- | $318,000 |
| 2019 | $3,160 -3.8% | $318,000 +30% |
| 2018 | $3,284 +2% | $244,700 |
| 2017 | $3,221 | $244,700 |
| 2016 | $3,221 | $244,700 |
| 2015 | $3,221 -9.8% | $244,700 -10.4% |
| 2014 | $3,571 | $273,200 |
| 2013 | -- | $273,200 |
| 2012 | -- | $273,200 |
| 2011 | -- | $273,200 +9.9% |
| 2010 | -- | $248,700 |
| 2009 | -- | $248,700 |
| 2008 | -- | $248,700 |
| 2007 | -- | $248,700 |
| 2006 | -- | $248,700 |
| 2005 | -- | $248,700 |
| 2004 | -- | $248,700 |
| 2003 | -- | $248,700 +5.4% |
| 2002 | -- | $236,030 |
| 2001 | -- | $236,030 |
| 2000 | -- | $236,030 |
Find assessor info on the county website
Neighborhood: Browns Road
Nearby homes
- $503,9005 bd2 ba2.8k sqft12433 Oakbriar Ln, Charlotte, NC 28273Off Market
- $505,4004 bd2 ba2.6k sqft12438 Oakbriar Ln, Charlotte, NC 28273Off Market
- $483,0004 bd2 ba2.8k sqft12320 Ashleigh Oaks Ct, Charlotte, NC 28273Off Market
- $501,5005 bd2 ba2.9k sqft12314 Ashleigh Oaks Ct, Charlotte, NC 28273Off Market
- $498,5004 bd2 ba2.9k sqft12427 Oakbriar Ln, Charlotte, NC 28273Off Market
- $508,8004 bd4 ba2.8k sqft12432 Oakbriar Ln, Charlotte, NC 28273Off Market
- $402,0004 bd3 ba2.2k sqft12326 Ashleigh Oaks Ct, Charlotte, NC 28273Sold
- $462,1004 bd3 ba2.2k sqft12308 Ashleigh Oaks Ct, Charlotte, NC 28273Off Market
Nearby schools
GreatSchools rating
- 7/10Lake Wylie Elementary SchoolGrades: PK-5Distance: 0.4 mi
- 2/10Southwest Middle SchoolGrades: 6-8Distance: 1.5 mi
- 6/10Palisades High SchoolGrades: 9-11Distance: 3.4 mi
Schools provided by the listing agent
- Elementary: Lake Wylie
- Middle: Southwest
- High: Palisades
Source: Canopy MLS as distributed by MLS GRID. This data may not be complete. We recommend contacting the local school district to confirm school assignments for this home.
Get a cash offer in 3 minutes
Find out how much your home could sell for in as little as 3 minutes with a no-obligation cash offer.
Estimated market value
$534,800
Get a cash offer in 3 minutes
Find out how much your home could sell for in as little as 3 minutes with a no-obligation cash offer.
Estimated market value
$534,800
- North Carolina
- Mecklenburg County
- Charlotte
- 28273
- Browns Road
- 12439 Oakbriar Ln
Nearby cities
Nearby neighborhoods
Nearby zip codes
Other Charlotte Topics
