Back on the market due to buyer financing issues*** This stunning 4-bedroom, 4 bathroom home is a masterpiece of style and comfort, featuring designer paint colors, an dining room accent wall, and a large skylight that fills the space with natural light. With three fireplaces, including one in primary bedroom and another in the spa-like primary bathroom, this home exudes warmth and sophistication. The custom-built primary closet boast floor-to-ceiling storage making organization effortless. With four spacious living areas, including a large upstairs living space and media room, there's room for everyone to relax. The large updated kitchen shines with quartz countertops, two islands with one large enough for seating provides a perfect space for preparing meals and entertaining. A designated office area off the entry area will offer seclusion needed for an at-home office. Outside, enjoy the in-ground resurfaced pool with plenty of decking space for entertaining. The upstairs mother-in-law suite with attached full bathroom is ideal for guest or multi-generational living. Recent updates include a new roof, freshly painted outdoor trim, freshly painted rooms throughout, new sod in front yard, and updated light fixtures. This home is a must see so schedule your tour soon.
Sold
Price Unknown
12439 Salt Grass Ln, Frisco, TX 75035
4beds
3,980sqft
Single Family Residence
Built in 2006
7,204 Square Feet Lot
$664,400 Zestimate®
$--/sqft
$4,680 Estimated rent
Home value
$664,400
$625,000 - $704,000
$4,680/mo
Zestimate® history
Owner options
List your home for rent
$4,680/mo
Rent Zestimate®
Find your next renter with Zillow Rental Manager. Plus, with online applications, you can quickly screen prospective tenants – for free.
$4,680/mo
Rent Zestimate®
Refinance and save
$225/mo
Est. payment
Refinancing to a lower rate could help reduce your monthly payments and save thousands over the life of the loan.
$225/mo
Est. payment
Explore your selling options
Work with a Zillow partner agent
Leverage their expertise and Zillow's premium Showcase listings to get your home seen by more buyers.
Get startedList with your own agent
Get your home in front of millions of buyers by listing it on Zillow.
Learn how to do itSell it yourself
Take full control of how buyers see your home on Zillow by listing For Sale by Owner (FSBO).
List your homeWhat's special
In-ground resurfaced poolDesignated office areaUpstairs mother-in-law suiteLarge skylightQuartz countertopsThree fireplacesTwo islands
Zillow last checked:
Listing updated:
Listed by:
Angela Deacon 0771631 469-233-2882,
Great Western Realty 817-689-2888
Bought with:
Jagjit Malhotra
Ready Real Estate LLC
Source: NTREIS,MLS#: 20890816
Facts & features
Interior
Bedrooms & bathrooms
- Bedrooms: 4
- Bathrooms: 4
- Full bathrooms: 3
- 1/2 bathrooms: 1
Primary bedroom
- Features: Closet Cabinetry, Sitting Area in Primary, Walk-In Closet(s)
- Level: First
- Dimensions: 19 x 18
Primary bedroom
- Level: Second
- Dimensions: 13 x 12
Bedroom
- Level: Second
- Dimensions: 12 x 11
Bedroom
- Level: Second
- Dimensions: 12 x 11
Living room
- Features: Fireplace
- Level: First
- Dimensions: 20 x 11
Cooling
- Central Air, Ceiling Fan(s)
Appliances
- Included: Dishwasher, Gas Cooktop, Disposal, Microwave
Features
- Built-in Features, Cathedral Ceiling(s), Decorative/Designer Lighting Fixtures, Granite Counters, High Speed Internet, In-Law Floorplan, Kitchen Island, Loft, Multiple Master Suites, Open Floorplan, Pantry, Cable TV, Walk-In Closet(s)
- Has basement: No
- Number of fireplaces: 3
- Fireplace features: Bedroom, Bath, Living Room
Interior area
- Total interior livable area: 3,980 sqft
Property
Parking
- Total spaces: 4
- Parking features: Additional Parking, Concrete, Driveway, Garage
- Attached garage spaces: 2
- Carport spaces: 2
- Covered spaces: 4
- Has uncovered spaces: Yes
Features
- Levels: Two
- Stories: 2
- Exterior features: Awning(s), Outdoor Living Area, Rain Gutters
- Has private pool: Yes
- Pool features: In Ground, Outdoor Pool, Pool, Private, Waterfall
- Fencing: Fenced,Wood
Lot
- Size: 7,204 Square Feet
Details
- Parcel number: R839800L00301
Construction
Type & style
- Home type: SingleFamily
- Architectural style: Traditional,Detached
- Property subtype: Single Family Residence
Materials
- Brick
- Foundation: Slab
Condition
- Year built: 2006
Utilities & green energy
- Sewer: Public Sewer
- Water: Public
- Utilities for property: Electricity Connected, Sewer Available, Water Available, Cable Available
Community & HOA
Community
- Subdivision: Stonelake Estates West
HOA
- Has HOA: Yes
- Services included: Association Management
- HOA fee: $225 annually
- HOA name: Goodwin & Co of Texas
- HOA phone: 855-289-6007
Location
- Region: Frisco
Financial & listing details
- Tax assessed value: $678,478
- Annual tax amount: $8,740
- Date on market: 4/3/2025
- Cumulative days on market: 82 days
- Exclusions: washer dryer and refrigerator
- Electric utility on property: Yes
Price history
| Date | Event | Price |
|---|---|---|
| 7/10/2025 | Sold | -- |
Source: NTREIS #20890816 Report a problem | ||
| 7/1/2025 | Pending sale | $724,000$182/sqft |
Source: NTREIS #20890816 Report a problem | ||
| 6/25/2025 | Contingent | $724,000$182/sqft |
Source: NTREIS #20890816 Report a problem | ||
| 6/4/2025 | Price change | $724,000-3.3%$182/sqft |
Source: NTREIS #20890816 Report a problem | ||
| 5/20/2025 | Listed for sale | $749,000-3.2%$188/sqft |
Source: NTREIS #20890816 Report a problem | ||
| 5/8/2025 | Contingent | $774,000$194/sqft |
Source: NTREIS #20890816 Report a problem | ||
| 4/24/2025 | Price change | $774,000-3.1%$194/sqft |
Source: NTREIS #20890816 Report a problem | ||
| 4/3/2025 | Listed for sale | $799,000$201/sqft |
Source: NTREIS #20890816 Report a problem | ||
| 3/13/2008 | Sold | -- |
Source: Public Record Report a problem | ||
Public tax history
| Year | Property taxes | Tax assessment |
|---|---|---|
| 2025 | $8,740 +3.3% | $650,861 +10% |
| 2024 | $8,459 +13.4% | $591,692 +10% |
| 2023 | $7,460 -11% | $537,902 +10% |
| 2022 | $8,385 +2.6% | $489,002 +10% |
| 2021 | $8,170 +4.7% | $444,547 +7% |
| 2020 | $7,801 -2% | $415,504 -0.5% |
| 2019 | $7,960 -7.9% | $417,521 -2.9% |
| 2018 | $8,641 +9.8% | $429,841 +1.6% |
| 2017 | $7,870 | $422,912 +4.3% |
| 2016 | $7,870 +17.5% | $405,355 +15.6% |
| 2015 | $6,699 | $350,615 +6% |
| 2014 | $6,699 | $330,777 +17% |
| 2013 | -- | $282,729 +6.5% |
| 2012 | -- | $265,537 +0.8% |
| 2011 | -- | $263,304 +3.3% |
| 2010 | -- | $255,000 |
| 2009 | -- | $255,000 -14% |
| 2008 | -- | $296,524 +6.4% |
| 2007 | -- | $278,800 +739.8% |
| 2006 | -- | $33,200 +5.1% |
| 2005 | -- | $31,600 |
Find assessor info on the county website
Neighborhood: 75035
Nearby homes
- $436,1001 bd1 ba1 sqft12457 Salt Grass Ln, Frisco, TX 75035Off Market
- $451,800-- bd-- ba-- sqft12457 Salt Grass Ln, Frisco, TX 75035Off Market
- $556,4005 bd2 ba3k sqft12423 Salt Grass Ln, Frisco, TX 75035Off Market
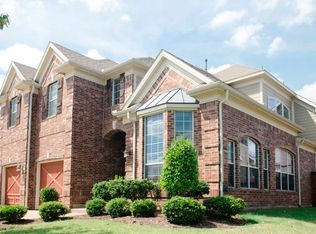
- $693,3006 bd4 ba3.9k sqft12454 Nandina Ln, Frisco, TX 75035Off Market
- $583,6005 bd4 ba3.4k sqft12473 Salt Grass Ln, Frisco, TX 75035Off Market
- $699,7006 bd4 ba3.9k sqft12478 Nandina Ln, Frisco, TX 75035Off Market
- $616,0005 bd4 ba3.8k sqft12407 Salt Grass Ln, Frisco, TX 75035Off Market
- $709,0006 bd4 ba4k sqft12430 Nandina Ln, Frisco, TX 75035Off Market
Nearby schools
GreatSchools rating
- 10/10Ashley Elementary SchoolGrades: PK-5Distance: 0.9 mi
- 10/10Nelson Middle SchoolGrades: 6-8Distance: 1.4 mi
- 9/10Independence High SchoolGrades: 9-12Distance: 1.2 mi
Schools provided by the listing agent
- Elementary: Ashley
- Middle: Nelson
- High: Independence
- District: Frisco ISD
Source: NTREIS. This data may not be complete. We recommend contacting the local school district to confirm school assignments for this home.
Get a cash offer in 3 minutes
Find out how much your home could sell for in as little as 3 minutes with a no-obligation cash offer.
Estimated market value
$664,400
Get a cash offer in 3 minutes
Find out how much your home could sell for in as little as 3 minutes with a no-obligation cash offer.
Estimated market value
$664,400
- Texas
- Collin County
- Frisco
- 75035
- 12439 Salt Grass Ln
Nearby cities
Nearby neighborhoods
Nearby zip codes
Other Frisco Topics
