Skip main navigation
Sold for $1,000,000
Street View
  • Listing Provided by: BERKSHIRE HATH HM SVCS CA PROP
    Bought with: RE/MAX MASTERS REALTY
    $1,000,000

    12439 Wilson Creek Dr, Rancho Cucamonga, CA 91739

    5beds
    3,343sqft
    Single Family Residence
    Built in 2004
    6,000 Square Feet Lot
    $1,078,100 Zestimate®
    $299/sqft
    $4,653 Estimated rent

    Home value

    $1,078,100

    $1.02M - $1.13M

    $4,653/mo

    Zestimate® history
    Loading
    Loading...

    Owner options

    List your home for rent

    $4,653/mo

    Rent Zestimate®

    Find your next renter with Zillow Rental Manager. Plus, with online applications, you can quickly screen prospective tenants – for free.

    Learn more

    $4,653/mo

    Rent Zestimate®

    Refinance and save

    $6,204/mo

    Est. payment

    Refinancing to a lower rate could help reduce your monthly payments and save thousands over the life of the loan.

    See today's rates

    $6,204/mo

    Est. payment

    Explore your selling options

    Work with a Zillow partner agent

    Leverage their expertise and Zillow's premium Showcase listings to get your home seen by more buyers.

    Get started

    List with your own agent

    Get your home in front of millions of buyers by listing it on Zillow.

    Learn how to do it

    Sell it yourself

    Take full control of how buyers see your home on Zillow by listing For Sale by Owner (FSBO).

    List your home

    What's special

    Towering mature treesNew recessed lighting throughoutCustom ceiling fansVerdant landscapingGleaming granite countertopsHiking trailsPicture windows framing
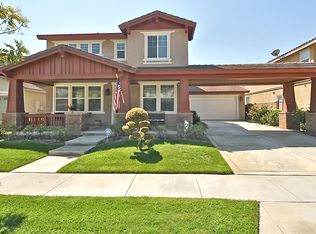
    Impeccable and chic, this picture-perfect Rancho Cucamonga residence is one you’d be proud to call your own! Verdant landscaping and towering mature trees lend this abode impressive curb appeal. Past the inviting porch, a captivating interior greets you with a fusion of crisp white tones and laminated hardwood flooring, highlighting this home’s grand custom wrought-iron staircase. Pour welcome refreshments for your guests in the living area, adorned with a stately fireplace and picture windows framing refreshing outdoor views. Prepare delectable courses with the kitchen’s stainless steel appliances, abundant cabinetry, and gleaming granite countertops. Retire to the well-proportioned private bedrooms, one of which is on the main level along with a full bath. Generously sized, the primary suite features a ceiling fan, a seating area, and a barn door-enclosed 5-piece bath with a shower/tub combo. End the day with nightcaps on the arched veranda as you marvel at the beautiful neighborhood or gather for weekend BBQs on the stamped concrete patio and freshly sodded backyard. Additional inclusions are a laundry area and an attached 3-car garage. Award winning schools and centrally located near shops, eateries, parks, hiking trails and very commuter friendly. Upgrades include: New upstairs AC unit, all new recessed lighting throughout, custom light fixture in living room, custom ceiling fans in primary bedroom and family room. Come for a tour before it’s gone for good!

    Zillow last checked:

    Listing updated:

    Listing Provided by:

    Adriana Macedo DRE #01798392 909-980-3100,

    BERKSHIRE HATH HM SVCS CA PROP

    Bought with:

    Luis Sequeira, DRE #01206477

    RE/MAX MASTERS REALTY

    Source: CRMLS,MLS#: CV23160355MLS LogoOriginating MLS: California Regional MLS

    Facts & features

    Interior

    Bedrooms & bathrooms
    • Bedrooms: 5
    • Bathrooms: 3
    • Full bathrooms: 2
    • 3/4 bathrooms: 1
    • Main level bathrooms: 1
    • Main level bedrooms: 1
    Bedroom
    • Features: Bedroom on Main Level
    Bathroom
    • Features: Bathtub, Closet, Dual Sinks, Enclosed Toilet, Linen Closet, Soaking Tub, Separate Shower, Tile Counters, Tub Shower, Vanity
    Kitchen
    • Features: Granite Counters, Kitchen Island, Kitchen/Family Room Combo, Self-closing Cabinet Doors, Self-closing Drawers
    Heating
    • Central
    Cooling
    • Central Air
    Appliances
    • Included: Built-In Range, Double Oven, Dishwasher, Gas Cooktop, Gas Oven, Microwave, Refrigerator, Water Softener, Water Purifier
    • Laundry: Inside, Laundry Room
    Features
    • Breakfast Bar, Balcony, Breakfast Area, Block Walls, Ceiling Fan(s), Ceramic Counters, Separate/Formal Dining Room, Eat-in Kitchen, Granite Counters, High Ceilings, Open Floorplan, Recessed Lighting, Storage, Tandem, Two Story Ceilings, Bedroom on Main Level, Entrance Foyer, Loft, Primary Suite, Walk-In Closet(s)
    • Flooring: Carpet, Laminate, Tile
    • Windows: Blinds
    • Has fireplace: Yes
    • Fireplace features: Family Room
    • Common walls with other units/homes: No Common Walls
    Interior area
    • Total interior livable area: 3,343 sqft

    Property

    Parking
    • Total spaces: 3
    • Parking features: Driveway, Garage, Tandem
    • Attached garage spaces: 3
    Features
    • Levels: Two
    • Stories: 2
    • Entry location: South
    • Patio & porch: Front Porch, Open, Patio
    • Exterior features: Lighting
    • Pool features: None
    • Spa features: None
    • Fencing: Block
    • Has view: Yes
    • View description: Neighborhood
    Lot
    • Size: 6,000 sqft
    • Features: Back Yard, Front Yard, Landscaped, Near Park, Yard
    Details
    • Parcel number: 1090441280000
    • Special conditions: Standard

    Construction

    Type & style
    • Home type: SingleFamily
    • Property subtype: Single Family Residence
    Materials
    • Roof: Tile
    Condition
    • Updated/Remodeled,Turnkey
    • New construction: No
    • Year built: 2004

    Utilities & green energy

    • Sewer: Public Sewer
    • Water: Public
    • Utilities for property: Sewer Connected

    Community & neighborhood

    Security
    • Security features: Carbon Monoxide Detector(s), Smoke Detector(s)
    Community
    • Community features: Foothills, Street Lights, Suburban, Sidewalks, Park
    Location
    • Region: Rancho Cucamonga

    Other

    Other facts
    • Listing terms: Cash,Cash to New Loan,Conventional,VA Loan

    Price history

    DateEventPrice
    10/6/2023Sold$1,000,000+2.6%$299/sqft
    Source: CRMLS #CV23160355 Report a problem
    9/8/2023Pending sale$975,000$292/sqft
    Source: CRMLS #CV23160355 Report a problem
    9/1/2023Listed for sale$975,000+6.6%$292/sqft
    Source: CRMLS #CV23160355 Report a problem
    10/5/2022Sold$915,000-4.4%$274/sqft
    Source: Public Record Report a problem
    9/2/2022Pending sale$957,000$286/sqft
    Source: CLAW #22-172555 Report a problem
    8/4/2022Price change$957,000-2.7%$286/sqft
    Source: CLAW #22-172555 Report a problem
    7/22/2022Price change$984,000-3.3%$294/sqft
    Source: CLAW #22-172555 Report a problem
    7/8/2022Price change$1,018,000-3.1%$305/sqft
    Source: CLAW #22-172555 Report a problem
    6/26/2022Listed for sale$1,051,000-0.3%$314/sqft
    Source: CLAW #22-172555 Report a problem
    6/3/2022Sold$1,054,000+63.4%$315/sqft
    Source: Public Record Report a problem
    3/9/2005Sold$645,000$193/sqft
    Source: Public Record Report a problem

    Public tax history

    YearProperty taxesTax assessment
    2025$12,999 +2.6%$1,020,000 +2%
    2024$12,673 +8.5%$1,000,000 +9.3%
    2023$11,685 +6.9%$915,000 +8%
    2022$10,930 +9%$846,931 +11%
    2021$10,029 +3%$763,000 +3.3%
    2020$9,738 +3.2%$738,500 +3%
    2019$9,438 +97.2%$717,000
    2018$4,787 -45.7%$717,000 +7.5%
    2017$8,813 $667,000 +5%
    2016$8,813 +4.9%$635,300 +5%
    2015$8,402 +3.4%$605,000 +3.4%
    2014$8,125 $585,000 +26.3%
    2013-- $463,000 +3.1%
    2012-- $449,100
    2011-- $449,100
    2010-- $449,100 -3.2%
    2009-- $464,000 -22.5%
    2008-- $599,000 -10.7%
    2007-- $670,828 +2%
    2006-- $657,675

    Find assessor info on the county website

    Neighborhood: Victoria Gardens

    Nearby schools

    GreatSchools rating
    Schools provided by the listing agent
    • Elementary: Perdew
    • Middle: Etiwanda
    • High: Rancho Cucamonga

    Source: CRMLS. This data may not be complete. We recommend contacting the local school district to confirm school assignments for this home.

    Get a cash offer in 3 minutes
    Find out how much your home could sell for in as little as 3 minutes with a no-obligation cash offer.
    Estimated market value
    $1,078,100
    Get a cash offer in 3 minutes
    Find out how much your home could sell for in as little as 3 minutes with a no-obligation cash offer.
    Estimated market value
    $1,078,100