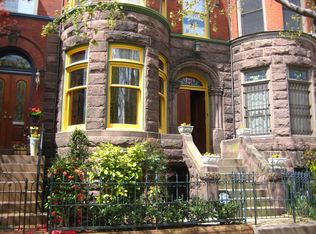
1244 10th Street is a rare opportunity to own a piece of history at the crossroads of the Logan Circle and Shaw neighborhoods. Built in 1890 and designed by legendary architect B. Stanley Simmons, who also designed the fabled Wyoming Condominium, this home has been carefully updated, renovated, and restored by its current long-term owners and blends historic and modern elements seamlessly. The brick and brownstone exterior welcomes guests through the double stained-glass doors into the front main vestibule with original tiling. From there, buyers enter the home through a stunning, reproduction front door and into a proper foyer with beautiful period lighting, handsome woodwork, and Bradbury wallpaper. The front parlor is anchored by an intricate mantel imported from Chicago with stunning tile work and is lit by a period ceiling light fixture and the three large windows in the home’s front bay, each capped with a separate stained-glass window. The living space opens to the central stairway with intricate original woodwork throughout. The main level kitchen is both spacious and efficient, with a generous amount of maple cabinetry, granite countertops, stainless appliances and extensive undercabinet lighting. The banquet sized dining room is ready for the most intimate or opulent of affairs and provides access to the rear “Georgetown style” garden and secure, off street two car parking. A main level half bath is discreetly tucked off the entry foyer. The second floor features two bedrooms, including the expansive primary bedroom suite. Centered around a stunning fireplace with a second mantel brought from Chicago and Minton-Hollins tiles imported from England, the primary suite features a sitting area in the bay window, two closets and can easily accommodate a king-sized bed and more. The primary en-suite bathroom is a five piece, two room bath, with a dual vanity and jetted corner tub flanked by a wall of closets.. The third level houses three large, additional bedrooms and an updated, second full bathroom, as well as the home’s main laundry. The expansive front bedroom, currently being used as a family room, is highlighted by a third, stunning fireplace with a mantel brought up from Georgia and Minton-Hollins tiling which is flanked by custom floor to ceiling bookcases. All three bedrooms have deep closets, including a walk-in closet in the front bedroom. The lower level is a legal one bedroom, one bathroom apartment with certificate of occupancy and both front and rear entrances. The unit itself features a large front bedroom, an updated full bathroom with new stackable washer and dryer unit, a full kitchen with good cabinet and counter space, a large living space with the home’s fourth fireplace and a separate space for dining. This potential income generating unit is full of storage and while separately metered still has a connecting stair to the main house in place. Additional highlights of this very special home are the newer windows throughout, newer hot water heaters, new HVAC for the main house and extensive period details, both original and expertly redone by master carpenters, throughout. A true treasure for decades to come.
Sold for $1,706,500
Zillow last checked:
Listing updated:
Bought with:
Khalil El-Ghoul
Glass House Real Estate
Source: Bright MLS,MLS#: DCDC2091486
Price history
| Date | Event | Price |
|---|---|---|
| 10/12/2023 | Sold | $1,706,500-7.5%$424/sqft |
Source:  Bright MLS #DCDC2091486 Report a problem Bright MLS #DCDC2091486 Report a problem | ||
| 9/22/2023 | Pending sale | $1,845,000$458/sqft |
Source: Bright MLS #DCDC2091486 Report a problem | ||
| 8/2/2023 | Listing removed | $1,845,000$458/sqft |
Source: Bright MLS #DCDC2091486 Report a problem | ||
| 7/26/2023 | Contingent | $1,845,000$458/sqft |
Source: Bright MLS #DCDC2091486 Report a problem | ||
| 6/5/2023 | Price change | $1,845,000-2.6%$458/sqft |
Source: Bright MLS #DCDC2091486 Report a problem | ||
| 4/13/2023 | Listed for sale | $1,895,000-5%$471/sqft |
Source: Bright MLS #DCDC2091486 Report a problem | ||
| 3/31/2023 | Listing removed | $1,995,000$496/sqft |
Source: Bright MLS #DCDC2080578 Report a problem | ||
| 1/16/2023 | Listed for sale | $1,995,000$496/sqft |
Source: Bright MLS #DCDC2080578 Report a problem | ||
| 12/22/2022 | Listing removed | $1,995,000$496/sqft |
Source: Bright MLS #DCDC2066610 Report a problem | ||
| 9/15/2022 | Listed for sale | $1,995,000+81.4%$496/sqft |
Source: Bright MLS #DCDC2066610 Report a problem | ||
| 3/24/2021 | Listing removed | -- |
Source: Owner Report a problem | ||
| 1/31/2020 | Listing removed | $2,249$1/sqft |
Source: Owner Report a problem | ||
| 1/30/2020 | Listed for rent | $2,249$1/sqft |
Source: Owner Report a problem | ||
| 1/18/2008 | Sold | $1,100,000-15.1%$273/sqft |
Source: Public Record Report a problem | ||
| 11/14/2007 | Listed for sale | $1,295,000+52.4%$322/sqft |
Source: Number1Expert #dc6389608 Report a problem | ||
| 10/2/2002 | Sold | $850,000$211/sqft |
Source: Public Record Report a problem | ||

Get a cash offer in 3 minutes
Find out how much your home could sell for in as little as 3 minutes with a no-obligation cash offer.
Estimated market value
$2,015,100
