Skip main navigation
Off market
  • $465,400

    1244 16th St, West Des Moines, IA 50265

    4beds
    2,498sqft
    SingleFamily
    Built in 1956
    0.39 Acres Lot
    $465,400 Zestimate®
    $186/sqft
    $2,584 Estimated rent

    Home value

    $465,400

    $442,000 - $489,000

    $2,584/mo

    Zestimate® history
    Loading
    Loading...

    Owner options

    List your home for rent

    $2,584/mo

    Rent Zestimate®

    Find your next renter with Zillow Rental Manager. Plus, with online applications, you can quickly screen prospective tenants – for free.

    Learn more

    $2,584/mo

    Rent Zestimate®

    Refinance and save

    $2,553/mo

    Est. payment

    Refinancing to a lower rate could help reduce your monthly payments and save thousands over the life of the loan.

    See today's rates

    $2,553/mo

    Est. payment

    Explore your selling options

    Work with a Zillow partner agent

    Leverage their expertise and Zillow's premium Showcase listings to get your home seen by more buyers.

    Get started

    List with your own agent

    Get your home in front of millions of buyers by listing it on Zillow.

    Learn how to do it

    Sell it yourself

    Take full control of how buyers see your home on Zillow by listing For Sale by Owner (FSBO).

    List your home

    What's special

    Wood floorsHuge family roomNon-conforming bedroomFrench drainSs appliancesRadon mitigationOriginal whitewashed brick fireplace

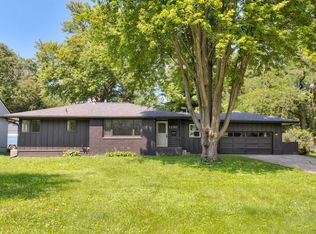
    YOU have been waiting for this ONE! This 4BR/3BA FULLY remodelded and updated all brick ranch in WDM that sits on .391 acres of land. As soon as you walk into the house you will love the mid-century modern feel and look. The perfect home for entertaining, all wood floors on the first level a large living room with original whitewashed brick fireplace. walking into the kitchen you will love the original built in grill for year-round BBQ. The kitchen was just professionally remodeled to keep with the look of the house with all the benefits of new including SS appliances including built in wine fridge, solid surface counters, flooring and cabinets. There is access to your 2-car garage as well as a slider into a 4-season sunroom that overlooks your back yard. The backyard is completely fenced in, a recently added French drain and irrigation system for the perfect lawn. The master is on the first floor and has a roomy en-suit that was just redone as well as 3 more bedrooms and a full bath which round out the first floor. The finished LL boasts a huge family room with another fireplace, non-conforming bedroom, PLENTY of storage and a work room. Some of the updates include: New windows, one month old 50-year gaf roof that is transferable to new buyer, radon mitigation, water filtration and softener, sound system, HVAC. This is the perfect move-in-ready home! Call the listing agent today.

    This property is off market, which means it's not currently listed for sale or rent on Zillow. This may be different from what's available on other websites or public sources.

    Facts & features

    Interior

    Bedrooms & bathrooms
    • Bedrooms: 4
    • Bathrooms: 3
    • Full bathrooms: 2
    • 1/2 bathrooms: 1
    Heating
    • Forced air, Gas
    Cooling
    • Central
    Appliances
    • Included: Dishwasher, Dryer, Garbage disposal, Microwave, Range / Oven, Washer
    Features
    • Flooring: Carpet, Hardwood
    • Basement: Finished
    • Has fireplace: Yes
    • Fireplace features: Propane Stove
    Interior area
    • Total interior livable area: 2,498 sqft

    Property

    Parking
    • Total spaces: 2
    • Parking features: Garage - Attached
    Accessibility
    • Accessibility features: Handicap
    Features
    • Patio & porch: Deck, Patio, Enclosed Porch
    • Exterior features: Brick
    Lot
    • Size: 0.39 Acres
    • Features: Trees
    Details
    • Additional structures: Shed(s)
    • Parcel number: 32002462000000
    • Lease amount: $0

    Construction

    Type & style
    • Home type: SingleFamily
    • Architectural style: Ranch
    Materials
    • brick
    • Roof: Asphalt
    Condition
    • Year built: 1956
    • Major remodel year: 0

    Utilities & green energy

    • Electric: Amps(0)
    • Sewer: Municipal
    • Water: Municipal
    • Utilities for property: Naturl Gas Available

    Community & neighborhood

    Location
    • Region: West Des Moines

    Other

    Other facts
    • Flooring: Carpet, Hardwood
    • Heating: Forced Air, Gas, Zoned
    • Appliances: Dishwasher, Disposal, Dryer, Microwave, Washer, Oven, Stainless Steel Appliances, Refigerator
    • FireplaceYN: true
    • Roof: Asphalt
    • Basement: Finished, Full, Bathrooms(1)
    • ArchitecturalStyle: Ranch
    • GarageYN: true
    • HeatingYN: true
    • PatioAndPorchFeatures: Deck, Patio, Enclosed Porch
    • CoolingYN: true
    • FireplacesTotal: 2
    • Furnished: Unfurnished
    • ConstructionMaterials: Frame, Brick Siding
    • ExteriorFeatures: Sprinkler System
    • TaxYear: 2022
    • ParkingFeatures: Driveway, Attached
    • YearBuiltEffective: 0
    • CoveredSpaces: 2
    • OpenParkingYN: true
    • LandLeaseAmount: 0
    • Cooling: Central, Zoned
    • Sewer: Municipal
    • WaterSource: Municipal
    • RoomKitchenFeatures: Granite Counters, Open
    • OtherStructures: Shed(s)
    • LotFeatures: Trees
    • AccessibilityFeatures: Handicap
    • FireplaceFeatures: Propane Stove
    • TaxAnnualAmount: 5000
    • Electric: Amps(0)
    • Utilities: Naturl Gas Available
    • MlsStatus: Accepted Offer
    • AvailabilityDate: 2022-08-08
    • Available date: 08/08/2022

    Price history

    DateEventPrice
    10/31/2022Sold$435,000-3.3%$174/sqft
    Source: Public Record Report a problem
    9/14/2022Contingent$449,900$180/sqft
    Source: My State MLS #11099253 Report a problem
    8/12/2022Listed for sale$449,900+105%$180/sqft
    Source: My State MLS #11099253 Report a problem
    12/27/2005Sold$219,500+43.5%$88/sqft
    Source: Public Record Report a problem
    6/16/1998Sold$153,000$61/sqft
    Source: Public Record Report a problem

    Public tax history

    YearProperty taxesTax assessment
    2025$5,310 +2.2%$380,800 +12.6%
    2024$5,196 +1.3%$338,300
    2023$5,130 +1.3%$338,300 +23.2%
    2022$5,066 +2.1%$274,500
    2021$4,960 +1.6%$274,500 +11%
    2020$4,884 +5%$247,300
    2019$4,652 +6.9%$247,300 +8.9%
    2018$4,352 $227,100 +7.1%
    2017$4,352 -2.1%$212,000 -1.3%
    2016$4,444 $214,900
    2015$4,444 +7.4%$214,900 +5.3%
    2014$4,138 $204,000
    2013-- $204,000 -0.3%
    2012-- $204,700
    2011-- $204,700 -5.8%
    2010-- $217,300
    2009-- $217,300
    2008-- $217,300
    2007-- $217,300 +7%
    2006-- $203,100 +8.4%
    2005-- $187,400 +11%
    2003-- $168,770 +11.6%
    2002-- $151,280 +4.2%
    2001-- $145,200

    Find assessor info on the county website

    Neighborhood: 50265

    Nearby schools

    GreatSchools rating
    Schools provided by the listing agent
    • District: West Des Moines Comm School District

    Source: The MLS. This data may not be complete. We recommend contacting the local school district to confirm school assignments for this home.

    Get pre-qualified for a loan
    At Zillow Home Loans, we can pre-qualify you in as little as 5 minutes with no impact to your credit score.

    An equal housing lender. NMLS #10287.

    Sell for more on Zillow
    Get a Zillow Showcase℠ listing at no additional cost and you could sell for .
    $465,400
    2% more
    +$9,308
    With Zillow Showcase(estimated)
    $474,708