Skip main navigation
Pending
  • $187,000

    1244 240th St, Mahnomen, MN 56557

    2beds
    1,952sqft
    : 
    $1,292/mo
    Get pre-qualified
    Single Family
    Built in 1978
    5 Acres Lot
    $181,400 Zestimate®
    $96/sqft
    $-- HOA

    What's special

    Beautiful viewsImpressive floor-to-ceiling brick fireplaceTwo comfortable bedroomsCustom-built homeQuality craftsmanshipMature treesPeaceful natural setting
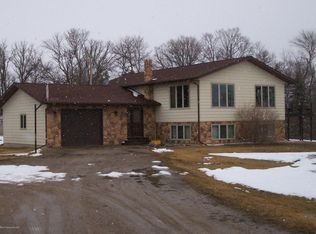
    Welcome to this exceptional property situated on approximately 5 picturesque acres bordering the Wild Rice River just outside Mahnomen. Designed as a custom-built home from the very beginning, it showcases quality craftsmanship, distinctive character, and a layout that has stood the test of time while offering endless potential for your personal updates and style. The main level welcomes you with a spacious living room highlighted by an impressive floor-to-ceiling brick fireplace, creating a warm and inviting focal point. An additional living/family room offers excellent flexibility and could be converted into a third bedroom by framing in a doorway. Upstairs, you'll find two comfortable bedrooms, a full bathroom, and an open loft overlooking the main living area, adding to the home's unique architectural appeal and open feel. The attached two-stall garage features durable concrete block walls, while the oversized detached one-stall garage is finished and provides excellent space for vehicles, hobbies, projects, or additional storage. Step outside to enjoy approximately 5 acres with river frontage, offering beautiful views, mature trees, and a peaceful natural setting. Whether you're relaxing outdoors or taking in the scenery, this property provides a rare opportunity to enjoy country living in a truly special location. Properties offering custom craftsmanship, acreage, river frontage, and flexible living spaces don't come along often. Schedule your private showing and experience everything this unique property has to offer.
    57 days
    |
    100
    |
    1
    |

    Likely to sell faster than

    Zillow last checked:

    Listing updated:

    Listed by:

    Ryan Belen 218-443-6348,

    eXp Realty (3523 FGO)

    Source: NorthstarMLS as distributed by MLS GRID,MLS#: 7099884MLS Logo

      Facts & features

      Interior

      Bedrooms & bathrooms
      • Bedrooms: 2
      • Bathrooms: 2
      • Full bathrooms: 1
      • 3/4 bathrooms: 1
      Bedroom
      • Level: Second
      Bedroom 2
      • Level: Second
      Bathroom
      • Level: Main
      Bathroom
      • Level: Second
      Dining room
      • Level: Main
      Family room
      • Level: Main
      Kitchen
      • Level: Main
      Laundry
      • Level: Main
      Living room
      • Level: Main
      Loft
      • Level: Second
      Other
      • Level: Main
      Other
      • Level: Basement
      Utility room
      • Level: Basement
      Heating
      • Forced Air
      Cooling
      • Central Air
      Appliances
      • Included: Range, Refrigerator
      • Laundry: In Hall
      Features
      • Basement: Block
      • Number of fireplaces: 1
      • Fireplace features: Brick, Living Room, Wood Burning
      Interior area
      • Total structure area: 3,144
      • Total interior livable area: 1,952 sqft
      • Finished area above ground: 1,952
      • Finished area below ground: 0

      Property

      Parking
      • Total spaces: 3
      • Parking features: Attached, Detached Garage, Gravel
      • Attached garage spaces: 3
      Accessibility
      • Accessibility features: None
      Features
      • Levels: Two
      • Stories: 2
      • Patio & porch: Screened
      Lot
      • Size: 5 Acres
      Details
      • Foundation area: 1192
      • Parcel number: 130160210
      • Zoning description: Residential-Single Family

      Construction

      Type & style
      • Home type: SingleFamily
      • Property subtype: Single Family
      Materials
      • Roof: Architectural Shingle
      Condition
      • New construction: No
      • Year built: 1978

      Utilities & green energy

      • Gas: Oil, Wood
      • Sewer: Septic System Compliant - Yes
      • Water: Well

      Community & HOA

      HOA
      • Has HOA: No
      Location
      • Region: Mahnomen

      Financial & listing details

      • Price per square foot: $96/sqft
      • Tax assessed value: $168,300
      • Annual tax amount: $1,436
      • Date on market: 6/26/2026
      • Cumulative days on market: 57 days

        Estimated market value

        $181,400

        $172,000 - $190,000

        $1,492/mo

        Price history

        DateEventPrice
        7/23/2026Pending sale$187,000$96/sqft
        Source: NorthstarMLS as distributed by MLS GRID #7099884 Report a problem
        6/26/2026Listed for sale$187,000$96/sqft
        Source: NorthstarMLS as distributed by MLS GRID #7099884 Report a problem

        Public tax history

        YearProperty taxesTax assessment
        2025$1,378 -4.6%$138,641 -6.3%
        2024$1,444 -13.2%$147,951 -12.9%
        2023$1,664 +3.1%$169,900 +2.9%
        2022$1,614 +2.5%$165,100 +4.8%
        2021$1,574 +23.2%$157,600
        2020$1,278 --
        2019-- $128,800 -1%
        2018-- $130,100 +4.7%
        2017$132 $124,300
        2016$132 $124,300 +26.6%
        2015$132 -89.7%$98,200
        2013$1,278 $98,200
        Find assessor info on the county website

        Monthly payment

        Est. payment

        Payment breakdown

        Explore the cost of this home by adjusting the details. Changes won't be saved.
        All calculations are estimates and provided by Zillow, Inc. for informational purposes only. Actual amounts may vary.
        HOA fees may include property taxes on listings classified as Co-Ops. Contact the listing agent and/or owner for fee details.
        See how much you could borrow to make a competitive offer.

        Climate risks

        Neighborhood: 56557

        Getting around

        0 / 100
        Car-Dependent
        24 / 100
        Somewhat Bikeable

        Nearby schools

        GreatSchools rating

        Similar homes