Skip main navigation
Sold
  • Price Unknown

    1244 9th St E, Dickinson, ND 58601

    3beds
    2,016sqft
    Single Family Residence
    Built in 1979
    6,969 Square Feet Lot
    $320,200 Zestimate®
    $--/sqft
    $2,114 Estimated rent

    Home value

    $320,200

    $288,000 - $355,000

    $2,114/mo

    Zestimate® history
    Loading
    Loading...

    Owner options

    List your home for rent

    $2,114/mo

    Rent Zestimate®

    Find your next renter with Zillow Rental Manager. Plus, with online applications, you can quickly screen prospective tenants – for free.

    Learn more

    $2,114/mo

    Rent Zestimate®

    Refinance and save

    Refinancing to a lower rate could help reduce your monthly payments and save thousands over the life of the loan.

    See today's rates

    Explore your selling options

    Work with a Zillow partner agent

    Leverage their expertise and Zillow's premium Showcase listings to get your home seen by more buyers.

    Get started

    List with your own agent

    Get your home in front of millions of buyers by listing it on Zillow.

    Learn how to do it

    Sell it yourself

    Take full control of how buyers see your home on Zillow by listing For Sale by Owner (FSBO).

    List your home

    What's special

    Modern comfortTimeless charmOutdoor livingThoughtful upgradesModern updatesStorage solutionsFenced in private yard
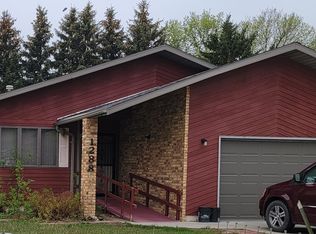
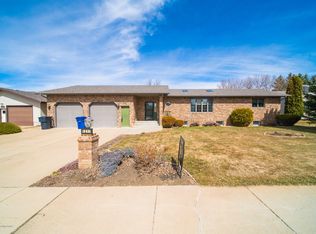
    Discover this beautifully updated 3-bedroom, 2-bathroom home with 2,016 sq. ft. of living space, originally built in 1979. The thoughtful upgrades throughout combine modern comfort with timeless charm, making it move-in ready. This comfortable home offers the perfect blend of modern updates, storage solutions, and outdoor living, making it ideal for families or anyone seeking both comfort and functionality. Enjoy a heated attached two stall garage, fenced in private yard with two nice sheds! Plus extra off-street parking! **Key Features:** - **Spacious Living:** With 2,016 sq. ft., enjoy generous living areas perfect for entertaining and relaxing. - **Modern Kitchen:** The kitchen features updated appliances, a spacious pantry, and reverse osmosis water filtration at the sink and refrigerator. - **Luxury Flooring:** Waterproof luxury vinyl plank flooring flows throughout, offering durability and style. - **Updated Windows:** All windows have been replaced with modern upgrades and come with a lifetime warranty. **Convenience and Comfort:** - **Laundry & Utility Rooms:** A large laundry room with a stylish barn door provides ample storage, and the utility room offers even more space. Washer and dryer stay with the property. - **Heating & Cooling:** The home includes gas heating, an electric fireplace, and central air for year-round comfort. - **Outdoor Space:** Enjoy a large, fenced-in yard with a sprinkler system for easy maintenance, perfect for outdoor activities or gardening. **Additional Highlights:** - **All Appliances Stay:** No need to worry about appliances, they're all included, from kitchen essentials to the washer and dryer. - **Extra Parking:** This property offers additional parking space for guests or extra vehicles. - **Versatile Fireplace:** Cozy up with an electric fireplace and benefit from gas heat for chilly winter nights.

    Zillow last checked:

    Listing updated:

    Listed by:

    JoDee Foss 701-260-2405,

    A Better Place, LLC

    Bought with:

    Caitlin Berger, 9528

    Rise Property Brokers

    Cotie S Stein, 10744

    Rise Property Brokers

    Source: Badlands BOR,MLS#: 24-886MLS Logo

    Facts & features

    Interior

    Bedrooms & bathrooms
    • Bedrooms: 3
    • Bathrooms: 2
    • Full bathrooms: 2
    Bedroom
    • Level: Main
    Bedroom
    • Level: Main
    Bedroom
    • Level: Basement
    Bathroom
    • Level: Main
    Bathroom
    • Level: Basement
    Dining room
    • Level: Main
    Family room
    • Level: Basement
    Kitchen
    • Level: Main
    Laundry
    • Level: Basement
    Living room
    • Level: Main
    Patio
    • Level: Main
    Heating
    • Has Heating (Unspecified Type)
    Cooling
    • Has cooling: Yes
    Appliances
    • Included: Microwave, Dishwasher, Range, Refrigerator, Washer/Dryer
    Features
    • Fireplace/Woodstove, Eat-in Kitchen
    • Windows: Window Treatments
    • Has fireplace: Yes
    Interior area
    • Total structure area: 2,016
    • Total interior livable area: 2,016 sqft

    Property

    Parking
    • Total spaces: 2
    • Parking features: Garage Door Opener
    • Garage spaces: 2
    Lot
    • Size: 6,969 Square Feet
    • Dimensions: 65 x 110
    Details
    • Parcel number: 41023009000800
    • Zoning: Res Low Density

    Construction

    Type & style
    • Home type: SingleFamily
    • Property subtype: Single Family Residence
    Condition
    • Year built: 1979

    Community & HOA

    Location
    • Region: Dickinson

    Financial & listing details

    • Tax assessed value: $305,700
    • Annual tax amount: $2,792
    • Date on market: 10/18/2024

    Price history

    DateEventPrice
    12/5/2024Sold--
    Source: Badlands BOR #24-886 Report a problem
    10/23/2024Contingent$312,000$155/sqft
    Source: Badlands BOR #24-886 Report a problem
    10/18/2024Listed for sale$312,000+27.3%$155/sqft
    Source: Badlands BOR #24-886 Report a problem
    5/10/2018Sold--
    Source: Badlands BOR #18-177 Report a problem
    2/14/2018Listed for sale$245,000-5.7%$122/sqft
    Source: Continental Real Estate, Inc. #18-177 Report a problem
    10/2/2016Listing removed$259,900$129/sqft
    Source: Home and Land Company #16-561 Report a problem
    6/19/2016Price change$259,900-2.3%$129/sqft
    Source: Home and Land Company #16-561 Report a problem
    4/1/2016Listed for sale$265,900$132/sqft
    Source: Home and Land Company #16-561 Report a problem

    Public tax history

    YearProperty taxesTax assessment
    2025$3,376 +7.3%$305,700 +13.7%
    2024$3,147 +20.1%$268,900 +6.5%
    2023$2,621 +5.6%$252,400 +6.5%
    2022$2,482 +7.7%$237,000 +5.8%
    2021$2,305 -6.3%$224,100
    2020$2,460 -0.3%$224,100
    2019$2,467 +52.3%$224,100 +47.4%
    2018$1,620 +9%$152,000 -4%
    2017$1,487 $158,300 -6.8%
    2015$1,487 -4.3%$169,800 +3.4%
    2014$1,553 $164,200 +3.5%
    2013-- $158,600 +33.7%
    2010-- $118,600
    Find assessor info on the county website

    Neighborhood: 58601

    Nearby schools

    GreatSchools rating