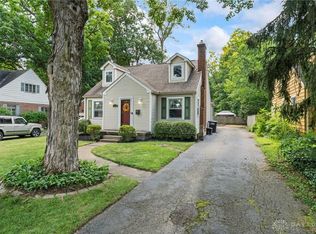
Discover the timeless appeal of 1244 Ashland Ave, Dayton, OH 45420, where classic charm and practicality come together in this inviting 3-bedroom, 2-bathroom Cape Cod home. Step inside to find a warm ambiance accentuated by beautiful hardwood flooring. The main level boasts a cozy living area, a wood-burning fireplace, a well-equipped kitchen, and an adjoining dining room, perfect for hosting gatherings with loved ones.
Upstairs, you will find a large master suite with a full bathroom. Downstairs, the semi-finished basement offers incredible potential, ready to be transformed into a versatile space for entertainment or relaxation.
Outside, the property spans two parcels, totaling just under a half-acre, providing ample room for outdoor activities and future expansion. A standout feature of this home is its tranquil backyard oasis, complete with a covered back porch where you can unwind amidst lush greenery. Imagine leisurely afternoons spent enjoying the serene surroundings or playing a round of frisbee golf right in your backyard.
Convenience is key with an attached 1-car garage featuring front and rear access doors, ensuring ease of entry and exit. Located in a desirable neighborhood, this residence offers a peaceful retreat while close to shopping, dining, parks, and schools, making it an ideal choice for families and professionals alike.
Whether captivated by its hardwood floors, intrigued by its potential-filled basement, or enchanted by its expansive backyard, 1244 Ashland Ave promises a lifestyle of comfort, convenience, and endless possibilities. Don't miss out on the chance to call this charming property home — schedule a showing today and experience the irresistible appeal of this Dayton gem firsthand. Your dream home awaits!
Sold for $190,000
$190,000
1244 Ashland Ave, Dayton, OH 45420
3beds
1,733sqft
Single Family Residence
Built in 1942
7,000 Square Feet Lot
$242,700 Zestimate®
$110/sqft
$2,146 Estimated rent
Home value
$242,700
$228,000 - $257,000
$2,146/mo
Zestimate® history
Owner options
List your home for rent
$2,146/mo
Rent Zestimate®
Find your next renter with Zillow Rental Manager. Plus, with online applications, you can quickly screen prospective tenants – for free.
$2,146/mo
Rent Zestimate®
Refinance and save
$1,365/mo
Est. payment
Refinancing to a lower rate could help reduce your monthly payments and save thousands over the life of the loan.
$1,365/mo
Est. payment
Explore your selling options
Work with a Zillow partner agent
Leverage their expertise and Zillow's premium Showcase listings to get your home seen by more buyers.
Get startedList with your own agent
Get your home in front of millions of buyers by listing it on Zillow.
Learn how to do itSell it yourself
Take full control of how buyers see your home on Zillow by listing For Sale by Owner (FSBO).
List your homeWhat's special
Zillow last checked:
Listing updated:
Listed by:
Stephanie Schmidt 5672322301,
Keller Williams Advisors Rlty
Bought with:
Sharon Baker, 2004013214
Irongate Inc.
Source: DABR MLS,MLS#: 914723 Originating MLS: Dayton Area Board of REALTORS
Originating MLS: Dayton Area Board of REALTORSFacts & features
Interior
Bedrooms & bathrooms
- Bedrooms: 3
- Bathrooms: 2
- Full bathrooms: 2
- Main level bathrooms: 1
Primary bedroom
- Level: Second
- Dimensions: 17 x 29
Bedroom
- Level: Main
- Dimensions: 11 x 11
Bedroom
- Level: Main
- Dimensions: 12 x 12
Dining room
- Level: Main
- Dimensions: 12 x 8
Entry foyer
- Level: Main
- Dimensions: 5 x 5
Kitchen
- Level: Main
- Dimensions: 12 x 12
Living room
- Level: Main
- Dimensions: 18 x 16
Other
- Level: Basement
- Dimensions: 10 x 15
Other
- Level: Basement
- Dimensions: 16 x 15
Utility room
- Level: Basement
- Dimensions: 15 x 9
Heating
- Forced Air, Natural Gas
Cooling
- Central Air
Appliances
- Included: Dishwasher, Microwave, Range, Refrigerator, Gas Water Heater
Features
- Ceiling Fan(s), Jetted Tub
- Basement: Full,Partially Finished
- Number of fireplaces: 1
- Fireplace features: One, Wood Burning
Interior area
- Total structure area: 1,733
- Total interior livable area: 1,733 sqft
Property
Parking
- Total spaces: 1
- Parking features: Attached, Garage, One Car Garage, Storage
- Attached garage spaces: 1
Features
- Levels: One and One Half
- Patio & porch: Patio
- Exterior features: Fence, Patio
Lot
- Size: 7,000 Square Feet
- Dimensions: 50 x 140
Details
- Parcel number: R72141040053
- Zoning: Residential
- Zoning description: Residential
Construction
Type & style
- Home type: SingleFamily
- Architectural style: Cape Cod
- Property subtype: Single Family Residence
Materials
- Aluminum Siding
Condition
- Year built: 1942
Utilities & green energy
- Sewer: Storm Sewer
- Water: Public
- Utilities for property: Natural Gas Available, Sewer Available, Water Available
Community & HOA
Community
- Subdivision: City/Dayton Rev
HOA
- Has HOA: No
Location
- Region: Dayton
Financial & listing details
- Price per square foot: $110/sqft
- Tax assessed value: $155,370
- Annual tax amount: $3,117
- Date on market: 7/4/2024
- Listing terms: Conventional,Other
Price history
| Date | Event | Price |
|---|---|---|
| 8/21/2024 | Sold | $190,000-7.3%$110/sqft |
Source:  DABR MLS #914723 Report a problem DABR MLS #914723 Report a problem | ||
| 7/8/2024 | Pending sale | $205,000$118/sqft |
Source: DABR MLS #914723 Report a problem | ||
| 7/4/2024 | Listed for sale | $205,000+88.1%$118/sqft |
Source: DABR MLS #914723 Report a problem | ||
| 6/26/2014 | Sold | $109,000$63/sqft |
Source: Agent Provided Report a problem | ||
Public tax history
| Year | Property taxes | Tax assessment |
|---|---|---|
| 2025 | $3,117 -0.2% | $54,380 |
| 2024 | $3,123 +2.7% | $54,380 |
| 2023 | $3,041 +11.5% | $54,380 +44.2% |
| 2022 | $2,728 +0.5% | $37,700 |
| 2021 | $2,714 +0.2% | $37,700 |
| 2020 | $2,707 +3.3% | $37,700 +15.2% |
| 2019 | $2,619 -0.1% | $32,720 |
| 2018 | $2,623 +0.8% | $32,720 |
| 2017 | $2,603 +0.9% | $32,720 +6.2% |
| 2016 | $2,579 +2.3% | $30,820 |
| 2015 | $2,522 +3.4% | $30,820 |
| 2014 | $2,439 | $30,820 |
Find assessor info on the county website
Neighborhood: 45420
Nearby homes
- $280,0004 bd3 ba3.3k sqft1250 Ashland Ave, Dayton, OH 45420Sold
- $3,910-- bd-- ba-- sqft1244 Ashland Ave, Dayton, OH 45420Off Market
- $229,4004 bd2 ba1.8k sqft1238 Ashland Ave, Dayton, OH 45420Off Market
- $4,070-- bd-- ba-- sqft1250 Ashland Ave, Dayton, OH 45420Off Market
- $4,070-- bd-- ba-- sqft1238 Ashland Ave, Dayton, OH 45420Off Market
- $4,070-- bd-- ba-- sqft1232 Ashland Ave, Dayton, OH 45420Off Market
- $640-- bd-- ba-- sqft1256 Ashland Ave, Dayton, OH 45420Off Market
- $204,8003 bd1 ba1.4k sqft1232 Ashland Ave, Dayton, OH 45420Off Market
Nearby schools
GreatSchools rating
- 7/10Beavertown Elementary SchoolGrades: PK-5Distance: 0.9 mi
- 6/10Kettering Middle SchoolGrades: 6-8Distance: 2.7 mi
- 7/10Kettering Fairmont High SchoolGrades: 9-12Distance: 1.8 mi
Schools provided by the listing agent
- District: Dayton
Source: DABR MLS. This data may not be complete. We recommend contacting the local school district to confirm school assignments for this home.
Get a cash offer in 3 minutes
Find out how much your home could sell for in as little as 3 minutes with a no-obligation cash offer.
Estimated market value
$242,700
Get a cash offer in 3 minutes
Find out how much your home could sell for in as little as 3 minutes with a no-obligation cash offer.
Estimated market value
$242,700
- Ohio
- Montgomery County
- Kettering
- 45420
- 1244 Ashland Ave
Nearby cities
Nearby zip codes
Other Kettering Topics
