This light-filled ranch home situated on an extra-deep lot offers an open-concept living room with exposed beams and a cozy fireplace. The kitchen offers a large island, and a generous walk-in pantry. An adjacent dining area w/glass door opens directly to your outdoor oasis, with patio, pergola and sizeable garden, and play set . The main level provides a split-bedroom layout, including a primary suite, walk-in closet, full bathroom, and two additional bedrooms and second full bathroom. Finished LL hosts a large rec room with a bar area. This level also brings a fourth bedroom, full bathroom, and lots of storage space. Walk past the main level laundry room, through the mudroom into the attached 3 car garage which also has an extra deep 3rd stall. Showings start Aug. 15, 2026.
Active-offer no bump
$615,000
1244 Ava Ct, Neenah, WI 54956
4beds
2,768sqft
Single Family Residence
Built in 2016
0.55 Acres Lot
$619,600 Zestimate®
$222/sqft
$-- HOA
What's special
Light-filled ranch homeMain level laundry roomWalk-in closetGenerous walk-in pantryExposed beamsCozy fireplaceBar area
- 22 days
- 889
- 29
Zillow last checked:
Listing updated:
Listed by:
Tina M Riehl PREF:920-378-4880,
Keller Williams Fox Cities
Source: RANW as distributed by MLS GRID,MLS#: 50330899
Facts & features
Interior
Bedrooms & bathrooms
- Bedrooms: 4
- Bathrooms: 3
- Full bathrooms: 3
Bedroom 1
- Level: Main
- Dimensions: 14x13
Bedroom 2
- Level: Main
- Dimensions: 12x11
Bedroom 3
- Level: Main
- Dimensions: 12x11
Bedroom 4
- Level: Lower
- Dimensions: 13x11
Dining room
- Level: Main
- Dimensions: 12x10
Family room
- Level: Lower
- Dimensions: 22x15
Kitchen
- Level: Main
- Dimensions: 12x10
Living room
- Level: Main
- Dimensions: 19x16
Other
- Description: Foyer
- Level: Main
- Dimensions: 7x5
Other
- Description: Rec Room
- Level: Lower
- Dimensions: 23x22
Other
- Description: Laundry
- Level: Main
- Dimensions: 8x7
Other
- Description: Other - See Remarks
- Level: Main
- Dimensions: 4x8
Heating
- Forced Air
Cooling
- Forced Air, Central Air
Appliances
- Included: Dishwasher, Disposal, Microwave, Range, Refrigerator, Water Softener Owned
Features
- At Least 1 Bathtub, Breakfast Bar, Cable Available, High Speed Internet, Kitchen Island, Pantry, Split Bedroom, Vaulted Ceiling(s), Walk-In Closet(s), Walk-in Shower, Wet Bar
- Basement: Full,Full Sz Windows Min 20x24,Shower Stall Only,Sump Pump,Finished,Partial Fin. Contiguous
- Number of fireplaces: 1
- Fireplace features: One, Gas
Interior area
- Total interior livable area: 2,768 sqft
- Finished area above ground: 1,768
- Finished area below ground: 1,000
Property
Parking
- Total spaces: 3
- Parking features: Attached, Garage Door Opener
- Attached garage spaces: 3
Accessibility
- Accessibility features: 1st Floor Bedroom, 1st Floor Full Bath, Hall Width 36 Inches or More, Laundry 1st Floor, Open Floor Plan
Features
- Patio & porch: Patio
Lot
- Size: 0.55 Acres
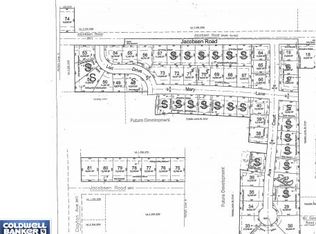
- Features: Corner Lot
Details
- Parcel number: 121589701
- Zoning: Residential
Construction
Type & style
- Home type: SingleFamily
- Architectural style: Ranch
- Property subtype: Single Family Residence
Materials
- Stone, Vinyl Siding
- Foundation: Poured Concrete
Condition
- New construction: No
- Year built: 2016
Utilities & green energy
- Sewer: Public Sewer
- Water: Public
Community & HOA
Location
- Region: Neenah
Financial & listing details
- Price per square foot: $222/sqft
- Tax assessed value: $510,800
- Annual tax amount: $6,490
- Date on market: 8/12/2026
- Inclusions: Refrigerator, Stove, Dishwasher, Microwave, Water Softener (Owned), Play Set, Basketball Hoop, Pergola, Ping Pong Table.
- Exclusions: Sellers' Personal Property, Washer, Dryer
Estimated market value
$619,600
$589,000 - $651,000
$3,524/mo
Price history
| Date | Event | Price |
|---|---|---|
| 8/19/2026 | Contingent | $615,000$222/sqft |
Source:  WIREX MLS #50330899 Report a problem WIREX MLS #50330899 Report a problem | ||
| 8/12/2026 | Listed for sale | $615,000+36.8%$222/sqft |
Source: RANW as distributed by MLS GRID #50330899 Report a problem | ||
| 6/30/2021 | Sold | $449,500$162/sqft |
Source: RANW as distributed by MLS GRID #50236966 Report a problem | ||
| 6/21/2021 | Pending sale | $449,500$162/sqft |
Source: RANW as distributed by MLS GRID #50236966 Report a problem | ||
| 4/12/2021 | Price change | $449,500-4.3%$162/sqft |
Source: RANW as distributed by MLS GRID #50236966 Report a problem | ||
| 3/18/2021 | Listed for sale | $469,900+88%$170/sqft |
Source: RANW as distributed by MLS GRID #50236966 Report a problem | ||
| 12/9/2016 | Sold | $249,900$90/sqft |
Source: RANW as distributed by MLS GRID #50151658 Report a problem | ||
Public tax history
| Year | Property taxes | Tax assessment |
|---|---|---|
| 2024 | -- | $510,800 +6.1% |
| 2023 | -- | $481,400 +7.1% |
| 2022 | -- | $449,500 |
| 2021 | -- | $449,500 +32.2% |
| 2020 | $6,153 | $339,900 +12.2% |
| 2019 | -- | $303,000 |
Find assessor info on the county website
Monthly payment
Est. payment
Payment breakdown
Explore the cost of this home by adjusting the details. Changes won't be saved.Climate risks
Neighborhood: 54956
Nearby schools
Schools provided by the listing agent
- Elementary: Clayton
- High: Neenah
Source: RANW as distributed by MLS GRID. This data may not be complete. We recommend contacting the local school district to confirm school assignments for this home.

Similar homes
- $630,0004 bd3 ba3.5k sqft2928 E Ridge Pl, Neenah, WI 54956For Sale
 MLS ID #50330307, Kelly L Davies. RANW as distributed by MLS GRID
 - $658,0005 bd4 ba4k sqft1568 Kingswood Dr, Neenah, WI 54956For Sale
 MLS ID #50330734, Carolyn T Kampa. RANW as distributed by MLS GRID
 - $585,0005 bd4 ba3.2k sqft477 Dalton Rd, Neenah, WI 54956For Sale
 MLS ID #50328005, Raegen M Lamers. RANW as distributed by MLS GRID
 - $549,9004 bd3 ba2.4k sqft2431 Bruce St, Neenah, WI 54956For Sale
 MLS ID #50329027, Barbara A McClain. RANW as distributed by MLS GRID
