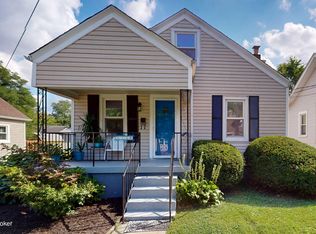
Welcome home to 1244 Belmar Dr in the Zachary Taylor neighborhood.
This cozy one floor plan with NO STEPS has been modified to accommodate the owners
needs with lowered cabinets at 32 inches tall in the kitchen and extra wide doorways for wheelchair access.
Home sits back off the road with street and driveway parking, the backyard is all patio and very shaded.
The primary bedroom is 15x15 with a double closet. The second bedroom is 13.6x12 also with a double closet and exit door to the backyard. Kitchen is 14x13 and includes a gas range and side by side refrigerator. A true French door at the front, Insulated front and back doors, both having security doors. The owner is offering a one-year home buyers' warranty. Selling AS IS to settle estate
Sold for $175,000
$175,000
1244 Belmar Dr, Louisville, KY 40213
2beds
1,020sqft
Single Family Residence
Built in 1939
5,662 Square Feet Lot
$176,900 Zestimate®
$172/sqft
$1,378 Estimated rent
Home value
$176,900
$166,000 - $188,000
$1,378/mo
Zestimate® history
Owner options
List your home for rent
$1,378/mo
Rent Zestimate®
Find your next renter with Zillow Rental Manager. Plus, with online applications, you can quickly screen prospective tenants – for free.
$1,378/mo
Rent Zestimate®
Refinance and save
$1,125/mo
Est. payment
Refinancing to a lower rate could help reduce your monthly payments and save thousands over the life of the loan.
$1,125/mo
Est. payment
Explore your selling options
Work with a Zillow partner agent
Leverage their expertise and Zillow's premium Showcase listings to get your home seen by more buyers.
Get startedList with your own agent
Get your home in front of millions of buyers by listing it on Zillow.
Learn how to do itSell it yourself
Take full control of how buyers see your home on Zillow by listing For Sale by Owner (FSBO).
List your homeWhat's special
Gas rangeSecurity doorsStreet and driveway parkingCozy one floor planDouble closetSide by side refrigerator
Zillow last checked:
Listing updated:
Listed by:
P.C. Gipson (502)649-8804,
RE/MAX Properties East
Bought with:
Jennifer Morgan, 208947
Nest Realty
Source: Metro Search Inc. LLC DBA Apex MLS,MLS#: 1686864
Facts & features
Interior
Bedrooms & bathrooms
- Bedrooms: 2
- Bathrooms: 1
- Full bathrooms: 1
Bedroom
- Description: double closet
- Level: First
- Area: 225
- Dimensions: 15.00 x 15.00
Bedroom
- Description: double closet
- Level: First
- Area: 163.2
- Dimensions: 13.60 x 12.00
Kitchen
- Level: First
- Area: 182
- Dimensions: 14.00 x 13.00
Living room
- Description: lighted double closet
- Level: First
- Area: 180
- Dimensions: 12.00 x 15.00
Heating
- Forced Air, Natural Gas
Cooling
- Central Air
Features
- Basement: None
- Has fireplace: No
Interior area
- Total structure area: 1,020
- Total interior livable area: 1,020 sqft
- Finished area above ground: 1,020
- Finished area below ground: 0
Property
Parking
- Parking features: On Street, Driveway
- Has uncovered spaces: Yes
Accessibility
- Accessibility features: Handic Prov
Features
- Stories: 1
- Patio & porch: Patio, Porch
- Fencing: Partial
Lot
- Size: 5,662 Square Feet
- Features: Level
Details
- Additional structures: Outbuilding
- Parcel number: 13085A02820000
Construction
Type & style
- Home type: SingleFamily
- Architectural style: Bungalow
- Property subtype: Single Family Residence
Materials
- Vinyl Siding
- Foundation: Slab
- Roof: Shingle
Condition
- Year built: 1939
Utilities & green energy
- Sewer: Public Sewer
- Water: Public
- Utilities for property: Electricity Connected, Natural Gas Connected
Community & HOA
Community
- Subdivision: Zachary Taylor
HOA
- Has HOA: No
Location
- Region: Louisville
Financial & listing details
- Price per square foot: $172/sqft
- Tax assessed value: $123,000
- Annual tax amount: $1,550
- Date on market: 5/15/2025
- Electric utility on property: Yes
Price history
| Date | Event | Price |
|---|---|---|
| 7/25/2025 | Sold | $175,000-2.2%$172/sqft |
Source:  Metro Search Inc. LLC DBA Apex MLS #1686864 Report a problem Metro Search Inc. LLC DBA Apex MLS #1686864 Report a problem | ||
| 6/30/2025 | Pending sale | $179,000$175/sqft |
Source: Metro Search Inc. LLC DBA Apex MLS #1686864 Report a problem | ||
| 5/27/2025 | Price change | $179,000-5.7%$175/sqft |
Source: Metro Search Inc. LLC DBA Apex MLS #1686864 Report a problem | ||
| 5/15/2025 | Listed for sale | $189,900$186/sqft |
Source: Metro Search Inc. LLC DBA Apex MLS #1686864 Report a problem | ||
Public tax history
| Year | Property taxes | Tax assessment |
|---|---|---|
| 2025 | $1,550 +57.5% | $123,000 |
| 2024 | $984 +19.9% | $123,000 +14.4% |
| 2023 | $821 -9.9% | $107,500 |
| 2022 | $911 -4.8% | $107,500 |
| 2021 | $957 +73.9% | $107,500 +35.4% |
| 2020 | $551 | $79,370 |
| 2019 | $551 -0.5% | $79,370 |
| 2018 | $553 | $79,370 |
| 2017 | $553 -33.2% | $79,370 -4.2% |
| 2013 | $828 | $82,820 |
| 2011 | $828 | $82,820 |
| 2010 | $828 | $82,820 |
| 2009 | $828 | $82,820 +8.9% |
| 2007 | -- | $76,050 |
| 2006 | -- | $76,050 |
| 2005 | -- | $76,050 -37.7% |
| 2004 | -- | $122,040 |
Find assessor info on the county website
Neighborhood: Prestonia
Nearby homes
- $197,7001 bd2 ba1.7k sqft1242 Belmar Dr, Louisville, KY 40213Off Market
- $146,8001 bd1 ba988 sqft1246 Belmar Dr, Louisville, KY 40213Off Market
- $187,7002 bd1 ba1k sqft1240 Belmar Dr, Louisville, KY 40213Off Market
- $165,0002 bd1 ba1k sqft1248 Belmar Dr, Louisville, KY 40213Sold
- $218,1002 bd1 ba1.1k sqft4011 Franklin Ave, Louisville, KY 40213Off Market
- $205,0003 bd1 ba900 sqft1238 Belmar Dr, Louisville, KY 40213Sold
- $156,1001 bd1 ba672 sqft1250 Belmar Dr, Louisville, KY 40213Off Market
- $175,1002 bd1 ba936 sqft4015 Franklin Ave, Louisville, KY 40213Off Market
Nearby schools
GreatSchools rating
- 4/10Camp Taylor Elementary SchoolGrades: K-5Distance: 0.4 mi
- 3/10Thomas Jefferson Middle SchoolGrades: 6-8Distance: 3.1 mi
- 1/10Seneca High SchoolGrades: 9-12Distance: 4 mi


Get pre-qualified for a loan
At Zillow Home Loans, we can pre-qualify you in as little as 5 minutes with no impact to your credit score.An equal housing lender. NMLS #10287.
Sell for more on Zillow
Get a Zillow Showcase℠ listing at no additional cost and you could sell for .
$176,900
2% more
+$3,538
With Zillow Showcase(estimated)
$180,438
- Kentucky
- Jefferson County
- Louisville
- 40213
- Prestonia
- 1244 Belmar Dr
Nearby cities
Nearby neighborhoods
Nearby zip codes
Other Louisville Topics
