Skip main navigation
Sold for $530,000
  • $530,000

    1244 Bond St, Herndon, VA 20170

    3beds
    1,920sqft
    Townhouse
    Built in 1989
    1,940 Square Feet Lot
    $574,500 Zestimate®
    $276/sqft
    $3,076 Estimated rent

    Home value

    $574,500

    $546,000 - $603,000

    $3,076/mo

    Zestimate® history
    Loading
    Loading...

    Owner options

    List your home for rent

    $3,076/mo

    Rent Zestimate®

    Find your next renter with Zillow Rental Manager. Plus, with online applications, you can quickly screen prospective tenants – for free.

    Learn more

    $3,076/mo

    Rent Zestimate®

    Refinance and save

    $3,356/mo

    Est. payment

    Refinancing to a lower rate could help reduce your monthly payments and save thousands over the life of the loan.

    See today's rates

    $3,356/mo

    Est. payment

    Explore your selling options

    Work with a Zillow partner agent

    Leverage their expertise and Zillow's premium Showcase listings to get your home seen by more buyers.

    Get started

    List with your own agent

    Get your home in front of millions of buyers by listing it on Zillow.

    Learn how to do it

    Sell it yourself

    Take full control of how buyers see your home on Zillow by listing For Sale by Owner (FSBO).

    List your home

    What's special

    Regional parkSingle car garageFrench doorsCpvc plumbingFresh paintLarge windowsNew lighting fixtures
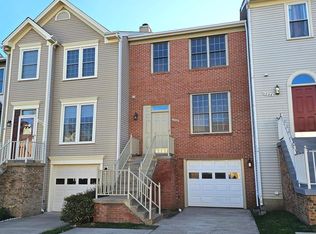
    Welcome home to 1244 Bond Street, Herndon, VA 20170 ========== Step into this well-maintained and Recently Renovated 1989 Townhome with 3 levels, Single Car Garage, and Ample Parking Space. The Driveway can handle up to 3 cars. ========== Notice the Newly Resurface Steps as you walk up to the Front door and Enter the Foyer to the Beautifully Refinished Hardwood floors throughout the Main Level. ========== Cozy up to the Living room Wood Buring Fireplace for those cool nights. ========== Next notice the Newly Painted – Walls – Doors & Trim throughout the Living Room, Dining Room, Kitchen with plenty of light from the Skylight and large windows for easy cooking. ========== (Kitchen Tile is Newly Re-Grouted and Sealed.) ========== Venture upstairs to the Newly Carpeted Stairway on the upper and lower levels. ========== On the Upper Landing you will find Gorgeous Newly installed Luxury Vinyl Flooring ========== (Professional Installed in all 3-Bedrooms and Basement). ========== Wait--Wait-- Don’t miss the Newley Replaced Basement Sliding Glass Door to the Backyard. ========== Walk over to the Tot-Lot just a few steps away from your backyard! ========== New Lighting Fixtures and Faucets in the Main Bathrooms. ========== Fresh Paint on Kitchen and Bathroom Cabinets. ========== Now come on outside to the back Deck Newly Painted and Sealed Upper and Lower Deck. ********** Owners replaced the following: 2021-HVAC; 2019-Water Heater; 2018-Replaced French Doors in Dining Room and Kitchen; 2007-Replaced all Windows; 2006-Replaced Cooper Pipes with CPVC Plumbing; 2006-Replaced Roof with Asphalt Shingles. Appliances; 2023-SS Microwave; 2016-Stove; 2014-Refrigerator; 2004-Washer & Dryer.@@@@@@@@@@ UTILITIES: Water (Town of Herdon); Electric-Dominion Electric; Garbage - Town of Herndon ++++++++++ If you are a Golfer, you are just a block away from Herndon Centennial Golf Course. Bicycling? Try the Washington & Old Dominion Railroad Regional Park. There are many walking trails nearby.

    Zillow last checked:

    Listing updated:

    Listed by:

    Carolyn L. Hurley 703-505-2120,

    EXP Realty, LLC,

    Co-Listing Agent: Ruba Ayoub 703-399-5558,

    Long & Foster Real Estate, Inc.

    Bought with:

    Rama Abboud, 0225210268

    Long & Foster Real Estate, Inc.

    Source: Bright MLS,MLS#: VAFX2140692MLS Logo

    Facts & features

    Interior

    Bedrooms & bathrooms
    • Bedrooms: 3
    • Bathrooms: 4
    • Full bathrooms: 2
    • 1/2 bathrooms: 2
    • Main level bathrooms: 1
    Rooms
    • Room types: Living Room, Dining Room, Kitchen
    Basement
    • Description: Percent Finished: 95.0
    • Area: 540
    Heating
    • Heat Pump, Electric
    Cooling
    • Central Air, Electric
    Appliances
    • Included: Microwave, Dishwasher, Disposal, Dryer, Exhaust Fan, Ice Maker, Oven/Range - Electric, Refrigerator, Washer, Water Heater, Electric Water Heater
    Features
    • Vaulted Ceiling(s), Dry Wall
    • Flooring: Hardwood, Luxury Vinyl, Carpet
    • Basement: Finished,Garage Access,Full,Connecting Stairway,Partial,Heated,Exterior Entry,Interior Entry,Walk-Out Access
    • Has fireplace: No
    Interior area
    • Total structure area: 1,920
    • Total interior livable area: 1,920 sqft
    • Finished area above ground: 1,380
    • Finished area below ground: 540

    Property

    Parking
    • Total spaces: 3
    • Parking features: Basement, Garage Faces Front, Concrete, Attached, Driveway
    • Attached garage spaces: 1
    • Uncovered spaces: 2
    Accessibility
    • Accessibility features: None
    Features
    • Levels: Three
    • Stories: 3
    • Pool features: None
    Lot
    • Size: 1,940 Square Feet
    • Dimensions: .04
    Details
    • Additional structures: Above Grade, Below Grade
    • Parcel number: 0103 17 0078
    • Zoning: 810
    • Special conditions: Standard

    Construction

    Type & style
    • Home type: Townhouse
    • Architectural style: Colonial
    • Property subtype: Townhouse
    Materials
    • Aluminum Siding, Brick
    • Foundation: Slab
    • Roof: Asbestos Shingle
    Condition
    • Very Good
    • New construction: No
    • Year built: 1989
    • Major remodel year: 2023

    Utilities & green energy

    • Sewer: Public Sewer
    • Water: Public
    • Utilities for property: Electricity Available, Water Available, Sewer Available, Fiber Optic

    Community & HOA

    Community
    • Subdivision: Bluemont
    HOA
    • Has HOA: Yes
    • Amenities included: Common Grounds, Picnic Area, Tot Lots/Playground
    • Services included: Common Area Maintenance, Management, Reserve Funds, Lawn Care Front, Maintenance Grounds, Snow Removal
    • HOA fee: $78 monthly
    • HOA name: BLUEMONT
    Location
    • Region: Herndon

    Financial & listing details

    • Price per square foot: $276/sqft
    • Tax assessed value: $466,520
    • Annual tax amount: $6,571
    • Date on market: 8/18/2023
    • Listing agreement: Exclusive Right To Sell
    • Listing terms: Cash,Conventional,FHA
    • Ownership: Fee Simple

    Price history

    DateEventPrice
    9/22/2023Sold$530,000-0.9%$276/sqft
    Source: Bright MLS #VAFX2140692 Report a problem
    8/31/2023Contingent$535,000$279/sqft
    Source: Bright MLS #VAFX2140692 Report a problem
    8/18/2023Listed for sale$535,000+34.1%$279/sqft
    Source: Bright MLS #VAFX2140692 Report a problem
    9/20/2006Sold$399,000+25.9%$208/sqft
    Source: Public Record Report a problem
    6/17/2004Sold$317,000+58.5%$165/sqft
    Source: Public Record Report a problem
    7/12/2001Sold$200,000+33.3%$104/sqft
    Source: Public Record Report a problem
    6/28/1999Sold$150,000$78/sqft
    Source: Public Record Report a problem

    Public tax history

    YearProperty taxesTax assessment
    2025$7,286 +2.1%$510,920 +1.6%
    2024$7,136 +10.2%$503,060 +7.8%
    2023$6,478 +14.4%$466,520 +16.1%
    2022$5,661 $401,940 +4.8%
    2021-- $383,550 +2.8%
    2020$4,414 +1.9%$373,000 +1.9%
    2019$4,333 +10.4%$366,150 +10.4%
    2018$3,927 +1.9%$331,770
    2017$3,852 -0.6%$331,770 -0.8%
    2016$3,875 +5%$334,470 +1.2%
    2015$3,689 +4.7%$330,570 +4.5%
    2014$3,524 $316,440 +16.4%
    2013-- $271,770 +16%
    2012-- $234,330 +2.1%
    2011-- $229,540 +12.3%
    2010-- $204,440 -5.1%
    2009-- $215,390 -35.7%
    2008-- $334,920 -14.8%
    2007-- $392,970 +100.6%
    2003-- $195,925 +14%
    2002-- $171,865 +13%
    2001-- $152,095
    Find assessor info on the county website

    Neighborhood: 20170

    Nearby schools

    GreatSchools rating
    Schools provided by the listing agent
    • Elementary: Clearview
    • Middle: Herndon
    • High: Herndon
    • District: Fairfax County Public Schools

    Source: Bright MLS. This data may not be complete. We recommend contacting the local school district to confirm school assignments for this home.

    Get a cash offer in 3 minutes
    Find out how much your home could sell for in as little as 3 minutes with a no-obligation cash offer.
    Estimated market value
    $574,500
    Get a cash offer in 3 minutes
    Find out how much your home could sell for in as little as 3 minutes with a no-obligation cash offer.
    Estimated market value
    $574,500