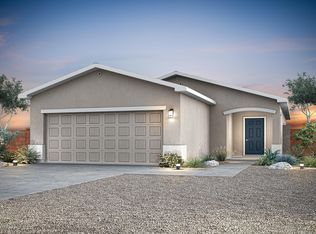
The Abbott floor plan at Vistas at Los Senderos is a thoughtfully designed single-story home featuring two bedrooms, two bathrooms, an open-concept layout and a full suite of upgrades included at no extra cost. At the heart of the home, the chef-ready kitchen showcases beautiful quartz countertops, stainless steel Whirlpool(r) appliances, wood cabinetry with crown molding, recessed lighting and a spacious undermount sink, perfect for both everyday living and entertaining. The open living and dining areas flow seamlessly from the kitchen, creating a bright and inviting space for gathering with family and friends.Homeowners will also enjoy modern, energy-efficient features throughout, including a Wi-Fi-enabled garage door opener, programmable thermostats and convenient USB outlets.
Sold
Price Unknown
1244 Carter Dr SW, Los Lunas, NM 87031
2beds
1,047sqft
Single Family Residence
Built in 2026
5,227 Square Feet Lot
$306,100 Zestimate®
$--/sqft
$2,430 Estimated rent
Home value
$306,100
$266,000 - $352,000
$2,430/mo
Zestimate® history
Owner options
List your home for rent
$2,430/mo
Rent Zestimate®
Find your next renter with Zillow Rental Manager. Plus, with online applications, you can quickly screen prospective tenants – for free.
$2,430/mo
Rent Zestimate®
Refinance and save
$52/mo
Est. payment
Refinancing to a lower rate could help reduce your monthly payments and save thousands over the life of the loan.
$52/mo
Est. payment
Explore your selling options
Work with a Zillow partner agent
Leverage their expertise and Zillow's premium Showcase listings to get your home seen by more buyers.
Get startedList with your own agent
Get your home in front of millions of buyers by listing it on Zillow.
Learn how to do itSell it yourself
Take full control of how buyers see your home on Zillow by listing For Sale by Owner (FSBO).
List your homeWhat's special
Beautiful quartz countertopsChef-ready kitchenOpen-concept layoutTwo bedroomsSpacious undermount sinkTwo bathroomsRecessed lighting
Zillow last checked:
Listing updated:
Listed by:
Tracy A Norton 480-216-2386,
LGI Homes
Bought with:
Melissa Jo Moya, 54148
Weichert, Realtors Image
Source: SWMLS,MLS#: 1103122
Facts & features
Interior
Bedrooms & bathrooms
- Bedrooms: 2
- Bathrooms: 2
- Full bathrooms: 2
Primary bedroom
- Level: Main
- Area: 143
- Dimensions: 11 x 13
Bedroom 2
- Level: Main
- Area: 110
- Dimensions: 10 x 11
Dining room
- Level: Main
- Area: 140
- Dimensions: 10 x 14
Kitchen
- Level: Main
- Area: 104
- Dimensions: 8 x 13
Living room
- Level: Main
- Area: 168
- Dimensions: 12 x 14
Heating
- Natural Gas
Cooling
- Refrigerated
Appliances
- Included: Convection Oven, Dishwasher, ENERGY STAR Qualified Appliances, Free-Standing Gas Range, Disposal, Microwave, Refrigerator
- Laundry: Electric Dryer Hookup
Features
- Entrance Foyer, Kitchen Island, Main Level Primary, Pantry, Shower Only, Separate Shower
- Flooring: Carpet, Vinyl
- Windows: Double Pane Windows, Insulated Windows, Low-Emissivity Windows, Vinyl
- Has basement: No
- Has fireplace: No
Interior area
- Total structure area: 1,047
- Total interior livable area: 1,047 sqft
Property
Parking
- Total spaces: 2
- Parking features: Attached, Finished Garage, Garage, Garage Door Opener
- Attached garage spaces: 2
Accessibility
- Accessibility features: None
Features
- Levels: One
- Stories: 1
- Exterior features: Private Yard, Sprinkler/Irrigation
- Fencing: Wall
- Has view: Yes
Lot
- Size: 5,227 Square Feet
- Features: Landscaped, Planned Unit Development, Views
Details
- Parcel number: 1007038189280
- Zoning description: R-3
Construction
Type & style
- Home type: SingleFamily
- Property subtype: Single Family Residence
Materials
- Frame, Stucco
- Foundation: Slab
- Roof: Pitched,Shingle
Condition
- New Construction
- New construction: Yes
- Year built: 2026
Details
- Builder model: Abbott
- Builder name: Lgi Homes
Utilities & green energy
- Sewer: Public Sewer
- Water: Public
- Utilities for property: Cable Available, Electricity Available, Natural Gas Available, Underground Utilities, Water Available
Green energy
- Energy efficient items: Appliances
- Energy generation: None
- Water conservation: Water-Smart Landscaping
Community & HOA
Community
- Security: Smoke Detector(s)
- Subdivision: Vistas At Los Senderos
HOA
- Has HOA: Yes
- Services included: Common Areas
- HOA fee: $52 monthly
- HOA name: Hoamco
- HOA phone: 505-888-4479
Location
- Region: Los Lunas
Financial & listing details
- Annual tax amount: $3,612
- Date on market: 4/24/2026
- Cumulative days on market: 1 day
- Listing terms: Cash,Conventional,FHA,VA Loan
- Road surface type: Paved
Price history
| Date | Event | Price |
|---|---|---|
| 6/5/2026 | Sold | -- |
Source:  SWMLS #1103122 Report a problem SWMLS #1103122 Report a problem | ||
| 5/8/2026 | Pending sale | $316,900$303/sqft |
Source: SWMLS #1103122 Report a problem | ||
| 5/7/2026 | Listed for sale | $316,900$303/sqft |
Source: SWMLS #1103122 Report a problem | ||
Public tax history
Tax history is unavailable.
Neighborhood: 87031
Nearby homes
- $309,9002 bd2 ba1k sqft1233 Carter Dr SW, Los Lunas, NM 87031Pending

- $310,9002 bd2 ba1k sqft1257 Carter Dr SW, Los Lunas, NM 87031Pending
- $346,9003 bd2 ba1.2k sqft1403 Besaw St SW, Los Lunas, NM 87031New Construction
- $329,9002 bd2 ba1k sqft1422 Besaw St SW, Los Lunas, NM 87031New Construction
- $324,9003 bd2 ba1.2k sqft1237 Carter Dr SW, Los Lunas, NM 87031New Construction
- $335,9003 bd2 ba1.2k sqft1236 Carter Dr SW, Los Lunas, NM 87031New Construction
- $329,9003 bd2 ba1.2k sqft1252 Carter Dr SW, Los Lunas, NM 87031New Construction
- $339,9003 bd2 ba1.2k sqft1260 Carter Dr SW, Los Lunas, NM 87031Pending
Nearby schools
GreatSchools rating
- 6/10Sundance Elementary SchoolGrades: PK-6Distance: 0.8 mi
- 5/10Los Lunas Middle SchoolGrades: 7-8Distance: 2.3 mi
- 3/10Valencia High SchoolGrades: 9-12Distance: 8.5 mi
Schools provided by the listing agent
- Elementary: Sundance
- Middle: Los Lunas
- High: Los Lunas
Source: SWMLS. This data may not be complete. We recommend contacting the local school district to confirm school assignments for this home.
Get a cash offer in 3 minutes
Find out how much your home could sell for in as little as 3 minutes with a no-obligation cash offer.
Estimated market value
$306,100
Get a cash offer in 3 minutes
Find out how much your home could sell for in as little as 3 minutes with a no-obligation cash offer.
Estimated market value
$306,100
- New Mexico
- Valencia County
- Los Lunas
- 87031
- 1244 Carter Dr SW
Nearby cities
Nearby zip codes
Other Los Lunas Topics
