This open floor plan Laredo offers the kind of privacy that’s hard to find in The Villages. Nestled against the Owl & Turtle Preserve, you’ll enjoy peaceful views of nature while still being just minutes from golf, recreation, shopping, dining, and nightly entertainment. This home has all the big updates done for you. There’s NO BOND, a ROOF from 2018, AC from 2015 with regular maintenance, and a TANKLESS WATER HEATER. The highly desired GOLF CART GARAGE comes and oversized 1.5-car garage RETRACTABLE PRIVACY SCREEN. Inside, you’ll find VINYL flooring, sleek LG DARK STAINLESS STEEL APPLIANCES added in 2019, GRANITE countertops with a deep DARK STONE SINK, solar tube skylights, and ceiling fans in every room keep things comfortable. A FLORIDA ROOM with windows, screens, this would make a great office, craft room, work-out area or just a place to watch the turtles and owls go by. French Doors in the living room open to the SCREENED IN LANAI. The primary suite features a walk-in closet and an ENSUITE BATH with a spacious WALK-IN SHOWER and multiple shower heads. The guest bath includes a like-new SAFE STEP WALK-IN TUB with jets, and both bathrooms are fully handicap accessible. The garage includes a sink, EXTRA STORAGE CLOSET, shelving above the laundry, attic access. In 2022, five new windows and two new doors were installed. A sprinkler system throughout the landscaping. In the gated community of the Village of Santiago, there are UNDERGROUND UTILITIES, and the NEWLY PAVED ROADS make every golf cart ride a smooth one. The location is ideal—just steps from the mailboxes, a third of a mile to two executive golf courses, a short cart ride to Savannah Pool & Recreation Center. Less than ten minutes to Lake Sumter Landing with shopping, dining, sunset views, boat rides, and nightly entertainment. About ten minutes to all your big box stores, Super Walmart, Costco, Lowes, Target, Hobby Lobby, and Publix. The Villages also offers dog parks, polo, nature trails, tennis, softball, and plenty of pickle ball. This Villages gem scrubs up better than most—smooth roads, spotless living, and a lifestyle that’s squeaky clean. Don’t wait too long to lather up this deal.
Sold for $295,000
$295,000
1244 CARVELLO DRIVE, THE VILLAGES, FL 32162
2beds
1,099sqft
Single Family Residence
Built in 2000
6,790 Square Feet Lot
$307,400 Zestimate®
$268/sqft
$2,279 Estimated rent
Home value
$307,400
$289,000 - $326,000
$2,279/mo
Zestimate® history
Owner options
List your home for rent
$2,279/mo
Rent Zestimate®
Find your next renter with Zillow Rental Manager. Plus, with online applications, you can quickly screen prospective tenants – for free.
$2,279/mo
Rent Zestimate®
Refinance and save
$2,076/mo
Est. payment
Refinancing to a lower rate could help reduce your monthly payments and save thousands over the life of the loan.
$2,076/mo
Est. payment
Explore your selling options
Work with a Zillow partner agent
Leverage their expertise and Zillow's premium Showcase listings to get your home seen by more buyers.
Get startedList with your own agent
Get your home in front of millions of buyers by listing it on Zillow.
Learn how to do itSell it yourself
Take full control of how buyers see your home on Zillow by listing For Sale by Owner (FSBO).
List your homeWhat's special
Peaceful views of natureGranite countertopsFlorida roomFrench doorsExtra storage closetScreened in lanaiVinyl flooring
Zillow last checked:
Listing updated:
Listed by:
Kerrie Weltman 508-846-3894,
FUTURE HOME REALTY INC 813-855-4982
Bought with:
Cortney Reardanz, 3505692
LPT REALTY, LLC
Source: Stellar MLS,MLS#: TB8429377 Originating MLS: Suncoast Tampa
Originating MLS: Suncoast Tampa
Facts & features
Interior
Bedrooms & bathrooms
- Bedrooms: 2
- Bathrooms: 2
- Full bathrooms: 2
Rooms
- Room types: Attic, Bonus Room, Florida Room
Primary bedroom
- Features: Ceiling Fan(s), En Suite Bathroom, Built-in Closet
- Level: First
Bedroom 1
- Features: Ceiling Fan(s), Storage Closet
- Level: First
Primary bathroom
- Features: Built-In Shower Bench, Ceiling Fan(s), En Suite Bathroom, Exhaust Fan, Handicapped Accessible, Multiple Shower Heads, Rain Shower Head, Shower No Tub, Single Vanity, No Closet
- Level: First
Bathroom 1
- Level: First
Balcony porch lanai
- Features: Ceiling Fan(s)
- Level: First
Florida room
- Features: Ceiling Fan(s), No Closet
- Level: First
Kitchen
- Features: Breakfast Bar, Ceiling Fan(s), Storage Closet
- Level: First
Living room
- Features: Ceiling Fan(s), No Closet
- Level: First
Heating
- Electric, Exhaust Fan
Cooling
- Central Air
Appliances
- Included: Convection Oven, Cooktop, Dishwasher, Disposal, Dryer, Electric Water Heater, Exhaust Fan, Freezer, Ice Maker, Microwave, Range, Range Hood, Refrigerator, Washer
- Laundry: In Garage, Inside
Features
- Accessibility Features, Attic Fan, Ceiling Fan(s), Kitchen/Family Room Combo, Living Room/Dining Room Combo, Open Floorplan, Primary Bedroom Main Floor, Solid Surface Counters, Solid Wood Cabinets, Split Bedroom, Stone Counters, Thermostat, Thermostat Attic Fan, Walk-In Closet(s)
- Flooring: Tile, Vinyl
- Windows: Blinds, Rods, Window Treatments, Skylight(s)
- Has fireplace: No
Interior area
- Total structure area: 1,822
- Total interior livable area: 1,099 sqft
Property
Parking
- Total spaces: 1
- Parking features: Driveway, Garage Door Opener, Golf Cart Garage, Golf Cart Parking, Split Garage
- Attached garage spaces: 1
- Has uncovered spaces: Yes
Accessibility
- Accessibility features: Accessible Full Bath, Visitor Bathroom, Accessible Kitchen, Accessible Washer/Dryer, Central Living Area
Features
- Levels: One
- Stories: 1
- Patio & porch: Front Porch, Rear Porch, Screened
- Exterior features: Awning(s), Irrigation System, Sidewalk
- Pool features: Heated, Other
- Fencing: Wood
- Has view: Yes
- View description: Garden, Park/Greenbelt
- Waterfront features: Lake, Lake Privileges
- Body of water: LAKE SUMTER
Lot
- Size: 6,790 Square Feet
- Features: Conservation Area, In County, Landscaped, Level, Near Golf Course
- Residential vegetation: Mature Landscaping, Trees/Landscaped
Details
- Parcel number: D03D062
- Lease amount: $0
- Zoning: RESI
- Special conditions: None
- Horse amenities: Arena, Other, Stable(s)
Construction
Type & style
- Home type: SingleFamily
- Architectural style: Ranch
- Property subtype: Single Family Residence
Materials
- Vinyl Siding, Wood Frame
- Foundation: Slab
- Roof: Shingle
Condition
- Completed
- New construction: No
- Year built: 2000
Details
- Builder model: Laredo
Utilities & green energy
- Sewer: Public Sewer
- Water: Public
- Utilities for property: BB/HS Internet Available, Cable Connected, Public, Sewer Connected, Sprinkler Recycled, Street Lights, Underground Utilities, Water Connected
Community & HOA
Community
- Features: Dock, Fishing, Lake, Marina, Water Access, Clubhouse, Community Mailbox, Deed Restrictions, Dog Park, Fitness Center, Gated Community - Guard, Golf Carts OK, Golf, Handicap Modified, Stable(s), Irrigation-Reclaimed Water, Park, Playground, Pool, Racquetball, Restaurant, Sidewalks, Special Community Restrictions, Stream Seasonal, Tennis Court(s), Wheelchair Access
- Security: Gated Community
- Pet fee: $0 monthly
- Senior community: Yes
- Subdivision: SUMTER VLGS
HOA
- Has HOA: Yes
- Amenities included: Basketball Court, Cable TV, Clubhouse, Elevator(s), Fence Restrictions, Fitness Center, Gated, Golf Course, Handicap Modified, Lobby Key Required, Maintenance, Optional Additional Fees, Park, Pickleball Court(s), Playground, Pool, Racquetball, Recreation Facilities, Sauna, Security, Shuffleboard Court, Spa/Hot Tub, Storage, Tennis Court(s), Trail(s), Vehicle Restrictions, Wheelchair Access
- Services included: 24-Hour Guard, Cable TV, Community Pool, Internet, Maintenance Grounds, Maintenance Repairs, Pool Maintenance, Private Road, Recreational Facilities
- HOA fee: $199 monthly
- HOA name: District Property Management
- HOA phone: 352-753-4022
- Second HOA name: The Villages
Location
- Region: The Villages
Financial & listing details
- Price per square foot: $268/sqft
- Tax assessed value: $274,580
- Annual tax amount: $2,015
- Date on market: 9/26/2025
- Cumulative days on market: 9 days
- Listing terms: Cash,Conventional,FHA,VA Loan
- Ownership: Fee Simple
- Total actual rent: 0
- Road surface type: Paved, Asphalt
Price history
| Date | Event | Price |
|---|---|---|
| 10/21/2025 | Sold | $295,000-6.3%$268/sqft |
Source:  Stellar MLS #TB8429377 Report a problem Stellar MLS #TB8429377 Report a problem | ||
| 10/6/2025 | Pending sale | $315,000$287/sqft |
Source: Stellar MLS #TB8429377 Report a problem | ||
| 10/3/2025 | Price change | $315,000-4.3%$287/sqft |
Source: Stellar MLS #TB8429377 Report a problem | ||
| 9/26/2025 | Listed for sale | $329,300+121%$300/sqft |
Source: Stellar MLS #TB8429377 Report a problem | ||
| 12/20/2012 | Sold | $149,000-4.4%$136/sqft |
Source: Public Record Report a problem | ||
| 11/7/2012 | Listed for sale | $155,900$142/sqft |
Source: RE/MAX PREMIER REALTY, INC #G4686274 Report a problem | ||
| 10/4/2012 | Listing removed | $155,900$142/sqft |
Source: RE/MAX PREMIER REALTY #378507 Report a problem | ||
| 8/17/2012 | Listed for sale | $155,900$142/sqft |
Source: PREMIER REALTY OF OCALA, INC #G4686274 Report a problem | ||
Public tax history
| Year | Property taxes | Tax assessment |
|---|---|---|
| 2025 | $2,041 +1.3% | $169,910 +2.9% |
| 2024 | $2,015 +12.4% | $165,130 +3% |
| 2023 | $1,793 +5.5% | $160,320 +3% |
| 2022 | $1,699 -4.7% | $155,650 +3% |
| 2021 | $1,782 -0.2% | $151,120 +1.4% |
| 2020 | $1,786 | $149,040 +2.3% |
| 2019 | $1,786 +0.3% | $145,690 +1.9% |
| 2018 | $1,781 +9.1% | $142,980 +2.1% |
| 2017 | $1,632 +1.8% | $140,040 +2.1% |
| 2016 | $1,603 +3.8% | $137,160 +0.7% |
| 2015 | $1,544 -0.6% | $136,210 +1.4% |
| 2014 | $1,554 +0.9% | $134,370 +1.5% |
| 2013 | $1,541 | $132,390 -0.9% |
| 2012 | -- | $133,560 -0.9% |
| 2011 | -- | $134,768 -0.9% |
| 2010 | -- | $135,968 -12% |
| 2009 | -- | $154,568 -4.1% |
| 2008 | -- | $161,238 -1.3% |
| 2007 | -- | $163,338 +6.5% |
| 2006 | -- | $153,438 +3.4% |
| 2005 | -- | $148,330 +31.8% |
| 2004 | -- | $112,540 +4.7% |
| 2003 | -- | $107,499 +14.6% |
| 2002 | -- | $93,799 +8.9% |
| 2001 | -- | $86,100 |
Find assessor info on the county website
Neighborhood: 32162
Nearby homes
- $342,4003 bd2 ba1.5k sqft1242 Carvello Dr, The Villages, FL 32162Off Market
- $321,600-- bd-- ba1.5k sqft1246 Carvello Dr, The Villages, FL 32162Off Market
- $335,400-- bd-- ba1.4k sqft1240 Carvello Dr, The Villages, FL 32162Off Market
- $300,0003 bd2 ba1.3k sqft1302 Carvello Dr, The Villages, FL 32162Sold
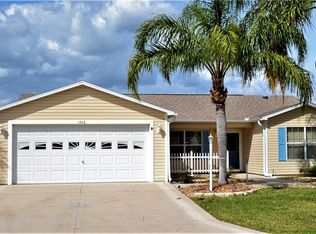
- $299,300-- bd-- ba1.3k sqft1239 Carvello Dr, The Villages, FL 32162Off Market
- $280,6002 bd2 ba1.2k sqft1237 Carvello Dr, The Villages, FL 32162Off Market
- $328,0002 bd2 ba1.1k sqft1238 Carvello Dr, The Villages, FL 32162Sold
- $275,0003 bd2 ba1.2k sqft1235 Carvello Dr, The Villages, FL 32162Sold
Nearby schools
GreatSchools rating
- 8/10Wildwood Elementary SchoolGrades: PK-5Distance: 6.8 mi
- 3/10Wildwood Middle/ High SchoolGrades: 6-12Distance: 6.6 mi
Get a cash offer in 3 minutes
Find out how much your home could sell for in as little as 3 minutes with a no-obligation cash offer.
Estimated market value
$307,400
Get a cash offer in 3 minutes
Find out how much your home could sell for in as little as 3 minutes with a no-obligation cash offer.
Estimated market value
$307,400
- Florida
- Sumter County
- The Villages
- 32162
- 1244 CARVELLO DRIVE
Nearby cities
Nearby zip codes
Other The Villages Topics
