Skip main navigation
Closed
  • $315,000

    1244 Dunamon Dr, Bartlett, IL 60103

    2beds
    1,723sqft
    Townhouse, Single Family Residence
    Built in 1996
    -- sqft lot
    $351,700 Zestimate®
    $183/sqft
    $2,610 Estimated rent

    Home value

    $351,700

    $334,000 - $369,000

    $2,610/mo

    Zestimate® history
    Loading
    Loading...

    Owner options

    List your home for rent

    $2,610/mo

    Rent Zestimate®

    Find your next renter with Zillow Rental Manager. Plus, with online applications, you can quickly screen prospective tenants – for free.

    Learn more

    $2,610/mo

    Rent Zestimate®

    Refinance and save

    $2,510/mo

    Est. payment

    Refinancing to a lower rate could help reduce your monthly payments and save thousands over the life of the loan.

    See today's rates

    $2,510/mo

    Est. payment

    Explore your selling options

    Work with a Zillow partner agent

    Leverage their expertise and Zillow's premium Showcase listings to get your home seen by more buyers.

    Get started

    List with your own agent

    Get your home in front of millions of buyers by listing it on Zillow.

    Learn how to do it

    Sell it yourself

    Take full control of how buyers see your home on Zillow by listing For Sale by Owner (FSBO).

    List your home

    What's special

    Cozy fireplaceFloor to ceiling windowsDowntown bartlettExceptional primary suiteFresh paintMirrored wallTable space
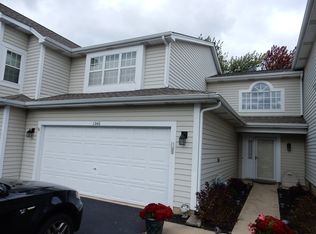
    Nothing to do but move into this beautiful and well-maintained townhome in Country Place! First floor features dramatic 2 story living room with mirrored wall allowing for more light, floor to ceiling windows, and cozy fireplace. Separate dining room with table space and sliding glass door to patio area. Eat-in kitchen complete with granite countertops, tile backsplash, and pantry. Utility/mud/laundry room right off the kitchen perfect for everyday living. Powder room and spacious storage closet under stairs completes the first floor. Second floor features 2 bedrooms, 2 bathrooms, and a loft that could be converted into a 3rd bedroom. Exceptional primary suite complete with vaulted ceiling, walk-in closet with custom wood organizers, and private bath with dual sinks, new soaking tub (2022), and stand up shower with dual shower heads. Other updates include: Washer and dryer (2020), new toilets (2023), wifi enabled garage door opener (2022), custom black out blinds in primary (2022), fresh paint on first floor (2022), dishwasher (2022), microwave (2022), stove (2015), furnace (2016). Great location less than 5 miles from Hawk Hallow Forest preserve & dog park, Apple Orchard Golf Course, Bartlett Park District, Downtown Bartlett, Bartlett Public Library, Mallard Lake Forest Preserve, Metra Train, Costco, schools, parks, dining & shopping! Easy access to RT59, RT20, and I-390.

    Zillow last checked:

    Listing updated:

    Listing courtesy of:

    Jessica Garry, ABR,E-PRO 630-701-0857,

    Garry Real Estate

    Bought with:

    Aurica Burduja

    Xhomes Realty Inc

    Source: MRED as distributed by MLS GRID,MLS#: 12049376MLS Logo

    Facts & features

    Interior

    Bedrooms & bathrooms
    • Bedrooms: 2
    • Bathrooms: 3
    • Full bathrooms: 2
    • 1/2 bathrooms: 1
    Primary bedroom
    • Features: Bathroom (Full)
    • Level: Second
    • Area: 306 Square Feet
    • Dimensions: 18X17
    Bedroom 2
    • Level: Second
    • Area: 110 Square Feet
    • Dimensions: 10X11
    Dining room
    • Level: Main
    • Area: 120 Square Feet
    • Dimensions: 10X12
    Kitchen
    • Features: Kitchen (Pantry-Closet, Granite Counters)
    • Level: Main
    • Area: 144 Square Feet
    • Dimensions: 12X12
    Living room
    • Level: Main
    • Area: 221 Square Feet
    • Dimensions: 13X17
    Loft
    • Level: Second
    • Area: 100 Square Feet
    • Dimensions: 10X10
    Heating
    • Natural Gas
    Cooling
    • Central Air
    Appliances
    • Included: Range, Microwave, Dishwasher, Refrigerator, Washer, Dryer, Disposal
    • Laundry: Main Level
    Features
    • Cathedral Ceiling(s), Storage, Walk-In Closet(s), Granite Counters, Pantry
    • Flooring: Hardwood, Carpet
    • Basement: None
    • Number of fireplaces: 1
    • Fireplace features: Gas Starter, Living Room
    Interior area
    • Total structure area: 0
    • Total interior livable area: 1,723 sqft

    Property

    Parking
    • Total spaces: 6
    • Parking features: Asphalt, Garage Door Opener, On Site, Garage Owned, Attached, Driveway, Owned, Garage
    • Attached garage spaces: 2
    • Has uncovered spaces: Yes
    Accessibility
    • Accessibility features: No Disability Access
    Features
    • Patio & porch: Patio
    Lot
    • Dimensions: 30X113X15X120
    • Features: Landscaped
    Details
    • Parcel number: 0101424061
    • Special conditions: None

    Construction

    Type & style
    • Home type: Townhouse
    • Property subtype: Townhouse, Single Family Residence
    Materials
    • Vinyl Siding
    • Foundation: Concrete Perimeter
    • Roof: Asphalt
    Condition
    • New construction: No
    • Year built: 1996

    Utilities & green energy

    • Sewer: Public Sewer
    • Water: Lake Michigan

    Community & neighborhood

    Location
    • Region: Bartlett
    • Subdivision: Country Place

    HOA & financial

    HOA
    • Has HOA: Yes
    • HOA fee: $300 monthly
    • Services included: Exterior Maintenance, Lawn Care, Snow Removal

    Other

    Other facts
    • Listing terms: Conventional
    • Ownership: Fee Simple w/ HO Assn.

    Price history

    DateEventPrice
    6/14/2024Sold$315,000+1.6%$183/sqft
    Source: MRED as distributed by MLS GRID #12049376 Report a problem
    5/14/2024Contingent$309,900$180/sqft
    Source: MRED as distributed by MLS GRID #12049376 Report a problem
    5/10/2024Listed for sale$309,900+16.9%$180/sqft
    Source: MRED as distributed by MLS GRID #12049376 Report a problem
    2/17/2022Sold$265,000+42.5%$154/sqft
    Source: Public Record Report a problem
    8/28/2015Sold$186,000-2.1%$108/sqft
    Source: Public Record Report a problem
    7/21/2015Pending sale$189,900$110/sqft
    Source: RE/MAX Unlimited Northwest #08981022 Report a problem
    7/13/2015Listed for sale$189,900+31.9%$110/sqft
    Source: RE/MAX Unlimited Northwest #08981022 Report a problem
    8/23/1996Sold$144,000$84/sqft
    Source: Public Record Report a problem

    Public tax history

    YearProperty taxesTax assessment
    2024$6,581 +9.2%$89,400 +10.2%
    2023$6,025 -0.6%$81,110 +7.6%
    2022$6,063 +3.1%$75,380 +5.3%
    2021$5,880 +2.6%$71,560 +3.1%
    2020$5,734 +1.5%$69,420 +3.7%
    2019$5,649 +6.3%$66,940 +8.7%
    2018$5,316 +3.1%$61,590 +4.1%
    2017$5,156 +2.2%$59,140 +4.7%
    2016$5,046 +0.5%$56,490 +5.6%
    2015$5,022 +7.6%$53,470 +2.6%
    2014$4,666 -16.8%$52,130 -2.3%
    2013$5,607 +3.2%$53,380 -10.7%
    2012$5,432 +6%$59,770 -7.6%
    2011$5,124 -1.1%$64,670 -12.7%
    2010$5,183 -0.4%$74,080 -6.4%
    2009$5,206 +6.1%$79,150
    2008$4,908 +3.9%$79,150 +5%
    2007$4,722 -3.4%$75,380 +4.4%
    2006$4,887 +8.6%$72,190 +5.2%
    2005$4,501 +5.2%$68,620 +5.7%
    2004$4,280 +4.7%$64,920 +8.1%
    2003$4,088 +5.2%$60,050 +8%
    2002$3,885 +3.6%$55,600 +9.1%
    2001$3,750 +6%$50,960 +5.5%
    2000$3,537 $48,300

    Find assessor info on the county website

    Neighborhood: 60103

    Nearby schools

    GreatSchools rating
    Schools provided by the listing agent
    • Elementary: Horizon Elementary School
    • Middle: Tefft Middle School
    • High: Bartlett High School
    • District: 46

    Source: MRED as distributed by MLS GRID. This data may not be complete. We recommend contacting the local school district to confirm school assignments for this home.

    Get a cash offer in 3 minutes
    Find out how much your home could sell for in as little as 3 minutes with a no-obligation cash offer.
    Estimated market value
    $351,700
    Get a cash offer in 3 minutes
    Find out how much your home could sell for in as little as 3 minutes with a no-obligation cash offer.
    Estimated market value
    $351,700