Skip main navigation
Sold for $499,900
  • $499,900

    1244 E Bayview Ct, Edgerton, WI 53534

    4beds
    2,712sqft
    Single Family Residence
    Built in 2012
    0.47 Acres Lot
    $574,900 Zestimate®
    $184/sqft
    $4,119 Estimated rent

    Home value

    $574,900

    $546,000 - $604,000

    $4,119/mo

    Zestimate® history
    Loading
    Loading...

    Owner options

    List your home for rent

    $4,119/mo

    Rent Zestimate®

    Find your next renter with Zillow Rental Manager. Plus, with online applications, you can quickly screen prospective tenants – for free.

    Learn more

    $4,119/mo

    Rent Zestimate®

    Refinance and save

    $2,799/mo

    Est. payment

    Refinancing to a lower rate could help reduce your monthly payments and save thousands over the life of the loan.

    See today's rates

    $2,799/mo

    Est. payment

    Explore your selling options

    Work with a Zillow partner agent

    Leverage their expertise and Zillow's premium Showcase listings to get your home seen by more buyers.

    Get started

    List with your own agent

    Get your home in front of millions of buyers by listing it on Zillow.

    Learn how to do it

    Sell it yourself

    Take full control of how buyers see your home on Zillow by listing For Sale by Owner (FSBO).

    List your home

    What's special

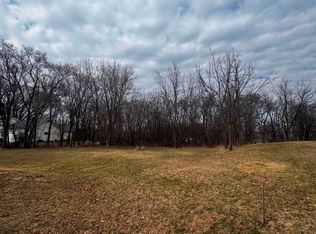
    What better way to end the summer than to settle into this custom built 4 bedroom 3 1/2 bath home featuring hardwood floors, main floor laundry, attached screen porch, and full finished basement with fireplace. Enjoy deeded access to Lake Koshkonong. The 30x25ft plus garage has ample space to store any of your summer or winter toys. Picture yourself entertaining on the large deck and patio while serving fresh produce from your own garden. Summer mornings or evenings watching nature in your own private back yard from the comfort of your screened in porch. Cozy up around the fire place in the lower level. This home is located at the end of a cul-de-sac on a quiet road. This is what you've been looking for.

    Zillow last checked:

    Listing updated:

    Listed by:

    Christine Sweeney,

    Pat's Realty Inc,

    Bri Skog,

    Pat's Realty Inc

    Bought with:

    Erin Bickelhaupt, 81194-94

    Realty Executives Capital City

    Source: SCWMLS,MLS#: 1962362

    Facts & features

    Interior

    Bedrooms & bathrooms
    • Bedrooms: 4
    • Bathrooms: 4
    • Full bathrooms: 3
    • 1/2 bathrooms: 1
    • Main level bathrooms: 3
    Primary bedroom
    • Level: Main
    • Area: 240
    • Dimensions: 16 x 15
    Bedroom 2
    • Level: Main
    • Area: 120
    • Dimensions: 12 x 10
    Bedroom 3
    • Level: Main
    • Area: 143
    • Dimensions: 13 x 11
    Bedroom 4
    • Level: Lower
    • Area: 132
    • Dimensions: 12 x 11
    Dining room
    • Level: Main
    • Area: 195
    • Dimensions: 15 x 13
    Family room
    • Area: 594
    • Dimensions: 33 x 18
    Kitchen
    • Features: Breakfast Bar, Dishwasher, Disposal, Microwave, Range/Oven, Refrigerator
    • Level: Main
    • Area: 168
    • Dimensions: 14 x 12
    Living room
    • Level: Main
    • Area: 255
    • Dimensions: 17 x 15
    Heating
    • Forced Air
    Cooling
    • Central Air
    Appliances
    • Included: Washer, Dryer, Water Softener Included
    • Laundry: Main Level
    Features
    • Walk-In Closet(s), Great room, Vaulted Ceiling(s), At Least 1 tub
    • Basement: 8'+ Ceiling,Full,Full Size Windows/Exposed,Partially Finished,Radon Mitigation System,Sump Pump
    • Number of fireplaces: 1
    • Fireplace features: 1 fireplace, Gas
    Interior area
    • Total structure area: 2,712
    • Total interior livable area: 2,712 sqft
    • Finished area above ground: 1,986

    Property

    Parking
    • Total spaces: 2
    • Parking features: 2 car, Access to Basement, Attached, Garage Door Opener
    • Attached garage spaces: 2
    • Has uncovered spaces: Yes
    Features
    • Levels: One
    • Stories: 1
    • Patio & porch: Deck, Patio, Screened Porch
    • Waterfront features: Deeded access-No frontage
    Lot
    • Size: 0.47 Acres
    • Features: Cul-De-Sac, Rural-in subdivision
    Details
    • Parcel number: 026 041010
    • Zoning: R1

    Construction

    Type & style
    • Home type: SingleFamily
    • Architectural style: Ranch
    • Property subtype: Single Family Residence
    Materials
    • Aluminum Siding, Brick, Stone, Vinyl Siding
    • Foundation: Poured concrete foundatn
    Condition
    • Year built: 2012
    Details
    • Builder name: Koshkonong Builders

    Utilities & green energy

    • Sewer: Public Sewer
    • Water: Well
    • Utilities for property: Cable Available

    Community & HOA

    Community
    • Security: Security System
    • Subdivision: Bayview Estates
    HOA
    • Has HOA: Yes
    • HOA fee: $115 annually
    Location
    • Region: Edgerton

    Financial & listing details

    • Price per square foot: $184/sqft
    • Tax assessed value: $462,400
    • Annual tax amount: $6,801
    • Date on market: 8/21/2023
    • Listing terms: Arms Length
    • Inclusions: Stove, Refrigerator, Dishwasher, Microwave, Washer and Dryer, Patio furniture on deck and screened porch, Security System, Ring Door Bell, Reverse Osmosis
    • Exclusions: Seller's Personal Property, Foam Flooring in Basement-workout room, Garage Refrigerator, Freezer in LL, Playset, Benches in Garden, Bird Bath, grill

    Price history

    DateEventPrice
    9/7/2023Sold$499,900$184/sqft
    Source: SCWMLS #1962362 Report a problem
    8/23/2023Pending sale$499,900$184/sqft
    Source: WIREX MLS #1962362 Report a problem
    8/21/2023Listed for sale$499,900+29%$184/sqft
    Source: WIREX MLS #1962362 Report a problem
    10/29/2020Sold$387,500+29.2%$143/sqft
    Source: Public Record Report a problem
    10/14/2015Sold$300,000-9.1%$111/sqft
    Source: Public Record Report a problem
    9/24/2015Listed for sale$330,000+1078.6%$122/sqft
    Source: Century 21 Affiliated #1756233 Report a problem
    3/27/2012Sold$28,000$10/sqft
    Source: Public Record Report a problem

    Public tax history

    YearProperty taxesTax assessment
    2025$7,445 -0.9%$508,900
    2024$7,512 +3.7%$508,900 +10.1%
    2023$7,242 +9.8%$462,400 +23.6%
    2022$6,596 -1%$374,000 +9%
    2021$6,661 +6.2%$343,200 +15.4%
    2020$6,275 +4%$297,300
    2019$6,034 +18.4%$297,300 +17.1%
    2018$5,098 $253,900 +6.3%
    2017$5,098 +4.2%$238,800
    2016$4,890 +12.3%$238,800 +5%
    2014$4,356 -7%$227,500
    2013$4,686 +774.9%$227,500 +1185.3%
    2012$536 +40%$17,700
    2011$383 $17,700
    2010-- $17,700
    2009-- $17,700
    2008-- $17,700
    2007-- $17,700
    2006-- $17,700
    2005-- $17,700
    2004-- $17,700
    2003-- $17,700
    2002-- $17,700
    2001-- $17,700
    2000-- $17,700
    Find assessor info on the county website

    Neighborhood: 53534

    Nearby schools

    GreatSchools rating
    Schools provided by the listing agent
    • Elementary: Edgerton Community
    • Middle: Edgerton
    • High: Edgerton
    • District: Edgerton

    Source: SCWMLS. This data may not be complete. We recommend contacting the local school district to confirm school assignments for this home.

    Get a cash offer in 3 minutes
    Find out how much your home could sell for in as little as 3 minutes with a no-obligation cash offer.
    Estimated market value
    $574,900
    Get a cash offer in 3 minutes
    Find out how much your home could sell for in as little as 3 minutes with a no-obligation cash offer.
    Estimated market value
    $574,900