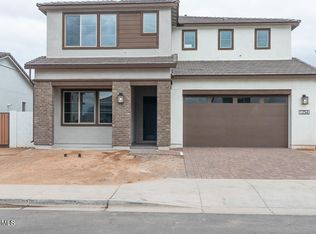
Designer updated Farmhouse-style home located in Jacamar at Waterston Central, featuring 3 bedrooms, 2 1/2 bathrooms, a flex space, a covered patio, an attached 3-bay tandem garage with a service door, and single-level living. The Gourmet Kitchen, a focal point of the home, boasts a GE 30'' gas cooktop stainless appliance package with a built-in oven, microwave, and dishwasher, a center island with a waterfall edge, Quartz countertops, an 18'' recycle center cabinet with a top drawer, backsplash, and a Delta Kit Essa Touch faucet in matte black. Other upgrades in the home include Diamond Collection Farrah Paint White Cabinets throughout the home, a 12' multi-panel sliding glass door at the dining area, wood-look 8'' x 40'' plank tile flooring, pavers at the driveway, and so much more!
Pending
$799,680
1244 E PRESCOTT Street, Gilbert, AZ 85298
3beds
2,383sqft
Single Family Residence
Built in 2025
7,067 Square Feet Lot
$-- Zestimate®
$336/sqft
$175/mo HOA
What's special
Covered patioSingle-level livingFlex spaceQuartz countertopsGourmet kitchenPavers at the driveway
- 247 days |
- 78 |
- 0 |
Zillow last checked:
Listing updated:
Listed by:
Craig Tucker 480-616-2986,
Tri Pointe Homes Arizona Realty
Source: ARMLS,MLS#: 6942057

Facts & features
Interior
Bedrooms & bathrooms
- Bedrooms: 3
- Bathrooms: 3
- Full bathrooms: 2
- 1/2 bathrooms: 1
Heating
- Natural Gas
Cooling
- Central Air, ENERGY STAR Qualified Equipment, Programmable Thmstat
Appliances
- Included: Built In Recycling, Built-in Microwave, Dishwasher, Disposal, Gas Cooktop
- Laundry: Inside, Engy Star (See Rmks)
Features
- Pantry, Non-laminate Counter, Quartz Countertops, High Speed Internet, Smart Home, Double Vanity, 9+ Flat Ceilings, Kitchen Island, Full Bth Master Bdrm, Separate Shwr & Tub
- Flooring: Tile
- Windows: Low Emissivity Windows, Double Pane Windows, ENERGY STAR Qualified Windows, Vinyl Frame
- Has basement: No
- Has fireplace: No
Interior area
- Total structure area: 2,383
- Total interior livable area: 2,383 sqft
Property
Parking
- Total spaces: 3
- Parking features: Tandem Garage, Garage Door Opener, Direct Access
- Garage spaces: 3
Features
- Stories: 1
- Patio & porch: Covered
- Spa features: None
- Fencing: Block
Lot
- Size: 7,067 Square Feet
- Features: North/South Exposure, Dirt Front, Dirt Back
Details
- Parcel number: 31331666
Construction
Type & style
- Home type: SingleFamily
- Architectural style: Other,See Remarks
- Property subtype: Single Family Residence
Materials
- Stucco, Wood Frame, Blown Cellulose
- Roof: Tile
Condition
- Complete Spec Home
- New construction: No
- Year built: 2025
Details
- Builder name: Tri Pointe Homes
Utilities & green energy
- Sewer: Public Sewer
- Water: City Water
Green energy
- Water conservation: Tankless Ht Wtr Heat
Community & HOA
Community
- Features: Pool, Gated, Community Spa, Playground, Biking/Walking Path
- Subdivision: WATERSTON CENTRAL PHASE 2
HOA
- Has HOA: Yes
- Services included: Maintenance Grounds
- HOA fee: $175 monthly
- HOA name: Waterston Community
- HOA phone: 602-437-4777
Location
- Region: Gilbert
Financial & listing details
- Price per square foot: $336/sqft
- Tax assessed value: $57,800
- Annual tax amount: $382
- Date on market: 11/3/2025
- Cumulative days on market: 247 days
- Listing terms: Cash,Conventional,FHA,VA Loan
- Ownership: Fee Simple
Estimated market value
Not available
Estimated sales range
Not available
Not available
Price history
| Date | Event | Price |
|---|---|---|
| 5/18/2026 | Pending sale | $799,680$336/sqft |
Source: | ||
| 3/16/2026 | Price change | $799,680-3.6%$336/sqft |
Source: | ||
| 3/4/2026 | Price change | $829,680-2.9%$348/sqft |
Source: | ||
| 12/9/2025 | Price change | $854,680-0.9%$359/sqft |
Source: | ||
| 11/3/2025 | Listed for sale | $862,680$362/sqft |
Source: | ||
Public tax history
| Year | Property taxes | Tax assessment |
|---|---|---|
| 2025 | $354 +1.6% | $8,670 +1.4% |
| 2024 | $348 +2% | $8,550 +145% |
| 2023 | $342 +908.1% | $3,490 +11158.1% |
| 2022 | $34 | $31 |
Find assessor info on the county website
Monthly payment
Est. payment$--/mo
Payment breakdown
Explore the cost of this home by adjusting the details. Changes won't be saved.All calculations are estimates and provided by Zillow, Inc. for informational purposes only. Actual amounts may vary.
HOA fees may include property taxes on listings classified as Co-Ops. Contact the listing agent and/or owner for fee details.
Mortgage interest rates are dependent on a number of factors, including credit score, down payment, and repayment length. Interest rate data provided by Zillow Group Marketplace, Inc. as of 1/1/1970 from various mortgage lenders with which we have lead or other similar arrangements; the Estimated Payment is an average of those rates.
See how much you could borrow to make a competitive offer.
Climate risks
Neighborhood: 85298
Nearby schools
GreatSchools rating
- 9/10Robert J.C. Rice Elementary SchoolGrades: PK-6Distance: 0.5 mi
- 9/10Basha High SchoolGrades: PK,6-12Distance: 1.5 mi
- 8/10Willie & Coy Payne Jr. High SchoolGrades: 7-8Distance: 3.3 mi
Schools provided by the listing agent
- Elementary: Robert J.C. Rice Elementary School
- Middle: Willie & Coy Payne Jr. High
- High: Basha High School
- District: Chandler Unified District #80
Source: ARMLS. This data may not be complete. We recommend contacting the local school district to confirm school assignments for this home.
A local agent can set up tours, give advice and negotiate with sellers.
- Arizona
- Maricopa County
- Gilbert
- 85298
- 1244 E PRESCOTT Street