Skip main navigation
Closed
  • $307,500

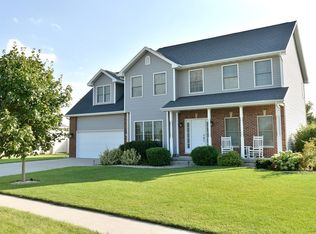
    1244 Edna Cir, Ottawa, IL 61350

    6beds
    4,700sqft
    Single Family Residence
    Built in 2006
    0.41 Acres Lot
    $480,600 Zestimate®
    $65/sqft
    $3,467 Estimated rent

    Home value

    $480,600

    $447,000 - $514,000

    $3,467/mo

    Zestimate® history
    Loading
    Loading...

    Owner options

    List your home for rent

    $3,467/mo

    Rent Zestimate®

    Find your next renter with Zillow Rental Manager. Plus, with online applications, you can quickly screen prospective tenants – for free.

    Learn more

    $3,467/mo

    Rent Zestimate®

    Refinance and save

    $2,232/mo

    Est. payment

    Refinancing to a lower rate could help reduce your monthly payments and save thousands over the life of the loan.

    See today's rates

    $2,232/mo

    Est. payment

    Explore your selling options

    Work with a Zillow partner agent

    Leverage their expertise and Zillow's premium Showcase listings to get your home seen by more buyers.

    Get started

    List with your own agent

    Get your home in front of millions of buyers by listing it on Zillow.

    Learn how to do it

    Sell it yourself

    Take full control of how buyers see your home on Zillow by listing For Sale by Owner (FSBO).

    List your home

    What's special

    Basketball courtTennis courtRec roomEnormous eat-in kitchenFenced backyardGenerously sized bedroomsEn suite bathrooms
    Welcome to your dream home! This expansive 6-bed, 4-bath haven boasts three fireplaces, two en suite bathrooms, and a private movie theatre room. The spacious, fenced backyard is perfect for outdoor enjoyment, and the neighborhood offers amenities like a park, tennis court, and basketball court! Inside, the grand living room with three fireplaces creates a warm ambiance. The enormous eat-in kitchen and generously sized bedrooms, including a luxurious master suite, ensure comfort and style. The lower level hosts a private movie theatre and rec room for added entertainment. The ideal home for your family, big or small! This property combines luxury and practicality. Schedule your viewing today! Property to be sold AS-IS

    Zillow last checked:

    Listing updated:

    Listing courtesy of:

    Derek Morgan 866-807-9087,

    USRealty.com, LLP

    Bought with:

    Bonnie Lester

    Coldwell Banker Today's, Realtors

    Source: MRED as distributed by MLS GRID,MLS#: 11937670MLS Logo

    Facts & features

    Interior

    Bedrooms & bathrooms
    • Bedrooms: 6
    • Bathrooms: 4
    • Full bathrooms: 4
    Primary bedroom
    • Features: Bathroom (Full)
    • Level: Main
    • Area: 315 Square Feet
    • Dimensions: 15X21
    Bedroom 2
    • Level: Main
    • Area: 195 Square Feet
    • Dimensions: 13X15
    Bedroom 3
    • Level: Main
    • Area: 176 Square Feet
    • Dimensions: 11X16
    Bedroom 4
    • Level: Main
    • Area: 208 Square Feet
    • Dimensions: 13X16
    Bedroom 5
    • Level: Basement
    • Area: 143 Square Feet
    • Dimensions: 11X13
    Bedroom 6
    • Level: Basement
    • Area: 132 Square Feet
    • Dimensions: 11X12
    Dining room
    • Level: Main
    • Area: 120 Square Feet
    • Dimensions: 10X12
    Family room
    • Level: Basement
    • Area: 1170 Square Feet
    • Dimensions: 26X45
    Kitchen
    • Level: Main
    • Area: 200 Square Feet
    • Dimensions: 10X20
    Laundry
    • Level: Main
    • Area: 56 Square Feet
    • Dimensions: 7X8
    Living room
    • Level: Main
    • Area: 459 Square Feet
    • Dimensions: 17X27
    Heating
    • Natural Gas
    Cooling
    • Central Air
    Features
    • Basement: Finished,Partial
    • Number of fireplaces: 3
    • Fireplace features: Living Room, Master Bedroom, Basement
    Interior area
    • Total structure area: 0
    • Total interior livable area: 4,700 sqft

    Property

    Parking
    • Total spaces: 3
    • Parking features: On Site, Garage Owned, Attached, Garage
    • Attached garage spaces: 3
    Accessibility
    • Accessibility features: No Disability Access
    Features
    • Stories: 1
    Lot
    • Size: 0.41 Acres
    • Dimensions: 78X228
    Details
    • Parcel number: 2222206022
    • Special conditions: None

    Construction

    Type & style
    • Home type: SingleFamily
    • Property subtype: Single Family Residence
    Materials
    • Vinyl Siding, Brick
    Condition
    • New construction: No
    • Year built: 2006

    Utilities & green energy

    • Sewer: Public Sewer
    • Water: Public

    Community & neighborhood

    Location
    • Region: Ottawa

    HOA & financial

    HOA
    • Services included: None

    Other

    Other facts
    • Listing terms: Cash
    • Ownership: Fee Simple

    Price history

    DateEventPrice
    12/19/2023Sold$307,500+2.5%$65/sqft
    Source: MRED as distributed by MLS GRID #11937670 Report a problem
    11/30/2023Pending sale$299,900$64/sqft
    Source: MRED as distributed by MLS GRID #11937670 Report a problem
    11/28/2023Listed for sale$299,900-6%$64/sqft
    Source: MRED as distributed by MLS GRID #11937670 Report a problem
    11/27/2023Listing removed--
    Source: MRED as distributed by MLS GRID #11871951 Report a problem
    10/2/2023Pending sale$319,000$68/sqft
    Source: MRED as distributed by MLS GRID #11871951 Report a problem
    9/28/2023Listing removed--
    Source: MRED as distributed by MLS GRID #11871951 Report a problem
    9/18/2023Price change$319,000-5.9%$68/sqft
    Source: MRED as distributed by MLS GRID #11871951 Report a problem
    8/29/2023Listed for sale$339,000+19.4%$72/sqft
    Source: MRED as distributed by MLS GRID #11871951 Report a problem
    4/13/2015Listing removed$284,000$60/sqft
    Source: Coldwell Banker Honig-Bell #08807708 Report a problem
    2/25/2015Price change$284,000-1.7%$60/sqft
    Source: Coldwell Banker Honig-Bell #08807708 Report a problem
    1/2/2015Price change$289,000+3.6%$61/sqft
    Source: Coldwell Banker Honig-Bell #08807708 Report a problem
    1/29/2014Pending sale$279,000$59/sqft
    Source: Coldwell Banker Honig-Bell #08254138 Report a problem
    1/23/2014Listed for rent$1,900
    Source: Coldwell Banker Honig-Bell #08462574 Report a problem
    8/7/2013Price change$279,000-10%$59/sqft
    Source: Coldwell Banker Honig-Bell #08254138 Report a problem
    5/16/2013Price change$310,000-5.8%$66/sqft
    Source: Coldwell Banker Honig-Bell #08254138 Report a problem
    1/22/2013Listed for sale$329,000+27%$70/sqft
    Source: Coldwell Banker Honig-Bell #08254138 Report a problem
    10/19/2006Sold$259,000+464.3%$55/sqft
    Source: Public Record Report a problem
    3/27/2006Sold$45,900$10/sqft
    Source: Public Record Report a problem

    Public tax history

    YearProperty taxesTax assessment
    2024$14,163 +6.8%$143,014 +8.7%
    2023$13,258 +8.7%$131,519 +9.5%
    2022$12,200 +5.6%$120,075 +6.7%
    2021$11,556 $112,577 +4.9%
    2020-- $107,339 +3.1%
    2019$10,857 $104,112 +2.6%
    2018$10,857 +5.7%$101,454 +2.2%
    2017$10,270 +3.6%$99,251 +3.7%
    2016$9,915 $95,709 +4.5%
    2015$9,915 +41.2%$91,596 -1.9%
    2012$7,020 $93,382 +11%
    2011-- $84,165 -5.3%
    2010-- $88,847

    Find assessor info on the county website

    Neighborhood: 61350

    Nearby schools

    GreatSchools rating
    Schools provided by the listing agent
    • Elementary: Mckinley Elementary: K-4th Grade
    • Middle: Shepherd Middle School
    • High: Ottawa Township High School
    • District: 141

    Source: MRED as distributed by MLS GRID. This data may not be complete. We recommend contacting the local school district to confirm school assignments for this home.

    Get pre-qualified for a loan
    At Zillow Home Loans, we can pre-qualify you in as little as 5 minutes with no impact to your credit score.

    An equal housing lender. NMLS #10287.

    Sell for more on Zillow
    Get a Zillow Showcase℠ listing at no additional cost and you could sell for .
    $480,600
    2% more
    +$9,612
    With Zillow Showcase(estimated)
    $490,212