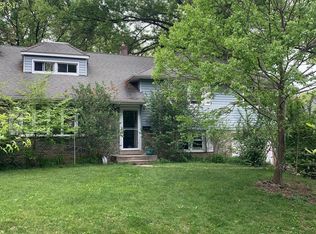
Compare for yourself! More house and more value hands down in Graylyn Crest! Beautiful traditional Graylyn Crest home! Situated in the heart of Brandywine Hundred your new home features 4 generous bedrooms and a master suite. The floorplan is perfect for a larger family flowing nicely and affording private spaces. There's a brand-new roof installed in 2026! The imposing stone fireplace sets off the living room with its hardwood floors. The large, enclosed Florida room is perfect for get togethers or lazy summer evenings or you can relax in your manicured back yard. The location is second to none! Minutes from groceries, banks, multiple great dining spots, Kid Sheleens, Nicks Pizza, V&M Bistro, Brew Works, breakfast spots, Rita's and more! Just across the street is Chatham Park with its playground, hiking trail, and natural beauty. Welcome home! This home has been lovingly cared for and served its owner for nearly forty years of countless holidays and celebrations. It's now ready for you!
Sold for $500,000
$500,000
1244 Faun Rd, Wilmington, DE 19803
4beds
2,250sqft
Single Family Residence
Built in 1957
10,454 Square Feet Lot
$500,200 Zestimate®
$222/sqft
$3,137 Estimated rent
Home value
$500,200
$460,000 - $545,000
$3,137/mo
Zestimate® history
Owner options
List your home for rent
$3,137/mo
Rent Zestimate®
Find your next renter with Zillow Rental Manager. Plus, with online applications, you can quickly screen prospective tenants – for free.
$3,137/mo
Rent Zestimate®
Refinance and save
$3,130/mo
Est. payment
Refinancing to a lower rate could help reduce your monthly payments and save thousands over the life of the loan.
$3,130/mo
Est. payment
Explore your selling options
Work with a Zillow partner agent
Leverage their expertise and Zillow's premium Showcase listings to get your home seen by more buyers.
Get startedList with your own agent
Get your home in front of millions of buyers by listing it on Zillow.
Learn how to do itSell it yourself
Take full control of how buyers see your home on Zillow by listing For Sale by Owner (FSBO).
List your homeWhat's special
Imposing stone fireplaceMaster suiteHardwood floorsLarge enclosed florida room
Zillow last checked:
Listing updated:
Listed by:
Joseph Connor 302-559-4688,
Compass
Bought with:
Kristen Rosaio, RS-0020541
Crown Homes Real Estate
Source: Bright MLS,MLS#: DENC2108988
Facts & features
Interior
Bedrooms & bathrooms
- Bedrooms: 4
- Bathrooms: 3
- Full bathrooms: 2
- 1/2 bathrooms: 1
Rooms
- Room types: Living Room, Dining Room, Primary Bedroom, Bedroom 2, Bedroom 3, Bedroom 4, Kitchen, Sun/Florida Room, Recreation Room, Bathroom 1, Bathroom 2, Half Bath
Primary bedroom
- Level: Upper
- Area: 165 Square Feet
- Dimensions: 11 X 15
Bedroom 2
- Level: Upper
- Area: 132 Square Feet
- Dimensions: 11 X 12
Bedroom 3
- Level: Upper
- Area: 100 Square Feet
- Dimensions: 10 X 10
Bedroom 4
- Level: Upper
- Area: 234 Square Feet
- Dimensions: 13 X 18
Bathroom 1
- Level: Upper
Bathroom 2
- Level: Upper
Dining room
- Level: Main
- Area: 121 Square Feet
- Dimensions: 11 X 11
Half bath
- Level: Lower
Kitchen
- Level: Main
- Area: 120 Square Feet
- Dimensions: 10 X 12
Living room
- Level: Main
- Area: 273 Square Feet
- Dimensions: 13 X 21
Recreation room
- Level: Lower
- Area: 234 Square Feet
- Dimensions: 13 X 18
Other
- Level: Main
- Area: 288 Square Feet
- Dimensions: 12 X 24
Heating
- Forced Air, Natural Gas
Cooling
- Central Air, Electric
Appliances
- Included: Gas Water Heater
- Laundry: Lower Level
Features
- Basement: Finished
- Number of fireplaces: 1
- Fireplace features: Stone
Interior area
- Total structure area: 2,250
- Total interior livable area: 2,250 sqft
- Finished area above ground: 2,250
- Finished area below ground: 0
Property
Parking
- Total spaces: 3
- Parking features: Garage Door Opener, Inside Entrance, Attached, Driveway
- Attached garage spaces: 1
- Uncovered spaces: 2
Accessibility
- Accessibility features: None
Features
- Levels: Multi/Split,Four
- Stories: 4
- Pool features: None
Lot
- Size: 10,454 Square Feet
- Dimensions: 84.40 x 143.50
Details
- Additional structures: Above Grade, Below Grade
- Parcel number: 06067.00287
- Zoning: NC6.5
- Special conditions: Standard
Construction
Type & style
- Home type: SingleFamily
- Property subtype: Single Family Residence
Materials
- Vinyl Siding, Aluminum Siding
- Foundation: Block
Condition
- New construction: No
- Year built: 1957
Utilities & green energy
- Sewer: Public Sewer
- Water: Public
Community & HOA
Community
- Subdivision: Graylyn Crest
HOA
- Has HOA: No
Location
- Region: Wilmington
Financial & listing details
- Price per square foot: $222/sqft
- Tax assessed value: $266,400
- Annual tax amount: $2,322
- Date on market: 8/13/2026
- Listing agreement: Exclusive Right To Sell
- Listing terms: Cash,Conventional,FHA
- Ownership: Fee Simple
Price history
| Date | Event | Price |
|---|---|---|
| 9/16/2026 | Sold | $500,000+5.3%$222/sqft |
Source:  Bright MLS #DENC2108988 Report a problem Bright MLS #DENC2108988 Report a problem | ||
| 8/14/2026 | Contingent | $475,000$211/sqft |
Source: Bright MLS #DENC2108988 Report a problem | ||
| 8/13/2026 | Listed for sale | $475,000$211/sqft |
Source: Bright MLS #DENC2108988 Report a problem | ||
Public tax history
| Year | Property taxes | Tax assessment |
|---|---|---|
| 2025 | $3,048 +19% | $439,400 +402.7% |
| 2024 | $2,561 +11.9% | $87,400 |
| 2023 | $2,289 -1.7% | $87,400 |
| 2022 | $2,328 -4.1% | $87,400 |
| 2021 | $2,426 0% | $87,400 |
| 2020 | $2,427 +0.1% | $87,400 |
| 2019 | $2,424 +6.5% | $87,400 |
| 2017 | $2,277 +4.7% | $87,400 |
| 2016 | $2,175 | $87,400 |
| 2015 | $2,175 +0% | $87,400 |
| 2014 | $2,175 | $87,400 |
| 2013 | -- | $87,400 |
| 2012 | -- | $87,400 |
| 2011 | -- | $87,400 |
| 2010 | -- | $87,400 |
| 2009 | -- | $87,400 +3.2% |
| 2008 | -- | $84,700 |
| 2007 | -- | $84,700 |
| 2006 | -- | $84,700 |
| 2005 | -- | $84,700 |
| 2004 | -- | $84,700 |
| 2003 | -- | $84,700 |
| 2002 | -- | $84,700 |
| 2001 | -- | $84,700 |
Find assessor info on the county website
Neighborhood: 19803
Nearby homes
- $429,9004 bd3 ba1.9k sqft1246 Faun Rd, Wilmington, DE 19803Sold
- $426,9003 bd2 ba2k sqft1242 Faun Rd, Wilmington, DE 19803Off Market
- $403,9003 bd2 ba1.6k sqft1240 Faun Rd, Wilmington, DE 19803Off Market
- $432,4003 bd2 ba1.6k sqft1248 Faun Rd, Wilmington, DE 19803Off Market
- $30,700-- bd-- ba-- sqftForwood St, Wilmington, DE 19803Off Market
- $549,5004 bd3 ba3.3k sqft1235 Faun Rd, Wilmington, DE 19803Off Market
- $408,0003 bd1 ba1.6k sqft1238 Faun Rd, Wilmington, DE 19803Off Market
- $456,100-- bd-- ba-- sqft1212 Windon Dr, Wilmington, DE 19803Off Market
Nearby schools
GreatSchools rating
- 7/10Carrcroft Elementary SchoolGrades: K-5Distance: 1.1 mi
- 5/10Springer Middle SchoolGrades: 6-8Distance: 1.5 mi
- 9/10Brandywine High SchoolGrades: 9-12Distance: 0.6 mi
Schools provided by the listing agent
- District: Brandywine
Source: Bright MLS. This data may not be complete. We recommend contacting the local school district to confirm school assignments for this home.
Get a cash offer in 3 minutes
Find out how much your home could sell for in as little as 3 minutes with a no-obligation cash offer.
Estimated market value
$500,200
Get a cash offer in 3 minutes
Find out how much your home could sell for in as little as 3 minutes with a no-obligation cash offer.
Estimated market value
$500,200
- Delaware
- New Castle County
- Wilmington
- 19803
- 1244 Faun Rd
