Welcome to the epitome of luxury living with this stunning custom home in Firethorne Country Club. This home showcases a wealth of upgrades, starting with the eye-catching exterior featuring fresh paint and a custom pivot front door, setting the stage for a truly refined interior. Discover new LVP flooring throughout the main level and basement, complemented by curated light fixtures, as well as custom railings and new library built-ins. Bedrooms span three levels, offering floor plan versatility. The oversized 3-car garage boasts epoxy floors. New roof in 2021 and HVAC and Water Heater replaced in 2022. Step into your private oasis in the fenced backyard with a heated pool. Indulge in the amenities of the esteemed Firethorne Country Club, including a golf course (this home backs up to hole #11), tennis courts, club house, outdoor pool and more. This home has endless thoughtful details, nestled in the heart of the coveted Marvin community, all within a top-rated school district.
Closed
$1,860,000
1244 Firethorne Club Dr, Waxhaw, NC 28173
5beds
5,944sqft
Single Family Residence
Built in 2003
0.69 Acres Lot
$2,029,700 Zestimate®
$313/sqft
$6,570 Estimated rent
Home value
$2,029,700
$1.91M - $2.15M
$6,570/mo
Zestimate® history
Owner options
List your home for rent
$6,570/mo
Rent Zestimate®
Find your next renter with Zillow Rental Manager. Plus, with online applications, you can quickly screen prospective tenants – for free.
$6,570/mo
Rent Zestimate®
Refinance and save
$11,514/mo
Est. payment
Refinancing to a lower rate could help reduce your monthly payments and save thousands over the life of the loan.
$11,514/mo
Est. payment
Explore your selling options
Work with a Zillow partner agent
Leverage their expertise and Zillow's premium Showcase listings to get your home seen by more buyers.
Get startedList with your own agent
Get your home in front of millions of buyers by listing it on Zillow.
Learn how to do itSell it yourself
Take full control of how buyers see your home on Zillow by listing For Sale by Owner (FSBO).
List your homeWhat's special
Zillow last checked:
Listing updated:
Listed by:
Bethaina Joudi bethaina@thestaceysaulsgroup.com,
Keller Williams Connected,
Stacey Sauls,
Keller Williams Connected
Bought with:
Phil Puma
Puma & Associates Realty, Inc.
Source: Canopy MLS as distributed by MLS GRID,MLS#: 4098619
Facts & features
Interior
Bedrooms & bathrooms
- Bedrooms: 5
- Bathrooms: 6
- Full bathrooms: 5
- 1/2 bathrooms: 1
- Main level bedrooms: 1
Primary bedroom
- Level: Main
Bedroom s
- Level: Upper
Bedroom s
- Level: Basement
Bathroom full
- Level: Main
Bathroom half
- Level: Main
Bathroom full
- Level: Upper
Bathroom full
- Level: Basement
Bar entertainment
- Level: Basement
Other
- Level: Upper
Other
- Level: Basement
Breakfast
- Level: Main
Dining room
- Level: Main
Great room
- Level: Main
Kitchen
- Level: Main
Laundry
- Level: Upper
Office
- Level: Upper
Recreation room
- Level: Basement
Study
- Level: Main
Heating
- Forced Air, Natural Gas, Zoned
Cooling
- Ceiling Fan(s), Central Air, Heat Pump, Zoned
Appliances
- Included: Dishwasher, Disposal, Double Oven, Gas Cooktop, Gas Water Heater, Microwave, Refrigerator, Wall Oven
- Laundry: Laundry Room, Upper Level
Features
- Built-in Features, Kitchen Island, Open Floorplan, Pantry, Walk-In Closet(s)
- Flooring: Carpet, Stone, Tile, Wood
- Basement: Finished
- Fireplace features: Gas Log, Great Room, Outside, Recreation Room
Interior area
- Total structure area: 4,597
- Total interior livable area: 5,944 sqft
- Finished area above ground: 4,597
- Finished area below ground: 1,347
Property
Parking
- Parking features: Attached Garage, Garage Faces Side, Garage on Main Level
- Has attached garage: Yes
Features
- Levels: Two
- Stories: 2
- Patio & porch: Balcony, Covered, Front Porch, Rear Porch, Other
- Exterior features: In-Ground Irrigation
- Has private pool: Yes
- Pool features: Community, In Ground
- Has spa: Yes
- Spa features: Heated
- Fencing: Fenced
Lot
- Size: 0.69 Acres
Details
- Parcel number: 06240131
- Zoning: AP2
- Special conditions: Standard
Construction
Type & style
- Home type: SingleFamily
- Property subtype: Single Family Residence
Materials
- Brick Partial, Stone
Condition
- New construction: No
- Year built: 2003
Utilities & green energy
- Sewer: County Sewer
- Water: County Water
Community & HOA
Community
- Features: Clubhouse, Fitness Center, Golf, Recreation Area, Tennis Court(s)
- Subdivision: Firethorne
HOA
- Has HOA: Yes
- HOA fee: $650 annually
- HOA name: Firethorne HOA
- Second HOA name: Firethorne Country Club
Location
- Region: Waxhaw
Financial & listing details
- Price per square foot: $313/sqft
- Tax assessed value: $1,048,900
- Annual tax amount: $9,881
- Date on market: 1/19/2024
- Cumulative days on market: 37 days
- Listing terms: Cash,Conventional,FHA,USDA Loan,VA Loan
- Road surface type: Concrete, Paved
Price history
| Date | Event | Price |
|---|---|---|
| 5/20/2024 | Sold | $1,860,000-2.1%$313/sqft |
Source:  Canopy MLS as distributed by MLS GRID #4098619 Report a problem Canopy MLS as distributed by MLS GRID #4098619 Report a problem | ||
| 1/23/2024 | Price change | $1,899,000-3.8%$319/sqft |
Source: Canopy MLS as distributed by MLS GRID #4098619 Report a problem | ||
| 1/19/2024 | Listed for sale | $1,975,000+39.6%$332/sqft |
Source: Canopy MLS as distributed by MLS GRID #4098619 Report a problem | ||
| 9/7/2022 | Sold | $1,415,000-11.5%$238/sqft |
Source: Canopy MLS as distributed by MLS GRID #3864732 Report a problem | ||
| 7/16/2022 | Pending sale | $1,599,000$269/sqft |
Source:  RE/MAX International #3864732 Report a problem RE/MAX International #3864732 Report a problem | ||
| 7/16/2022 | Contingent | $1,599,000$269/sqft |
Source: Canopy MLS as distributed by MLS GRID #3864732 Report a problem | ||
| 6/15/2022 | Price change | $1,599,000-5.9%$269/sqft |
Source: Canopy MLS as distributed by MLS GRID #3864732 Report a problem | ||
| 5/27/2022 | Listed for sale | $1,699,000+58%$286/sqft |
Source: Canopy MLS as distributed by MLS GRID #3864732 Report a problem | ||
| 8/10/2016 | Sold | $1,075,000-6.5%$181/sqft |
Source: Canopy MLS as distributed by MLS GRID #3147506 Report a problem | ||
| 6/14/2016 | Pending sale | $1,150,000$193/sqft |
Source: Coldwell Banker Residential Brokerage - Ballantyne / South Charlotte #3147506 Report a problem | ||
| 4/12/2016 | Listed for sale | $1,150,000-2.5%$193/sqft |
Source: Coldwell Banker United, Realtors - Ballantyne / South Charlotte #3147506 Report a problem | ||
| 5/28/2015 | Listing removed | $1,179,900$199/sqft |
Source: Owner #3081993 Report a problem | ||
| 4/24/2015 | Listed for sale | $1,179,900+4.3%$199/sqft |
Source: Owner #3081993 Report a problem | ||
| 6/23/2004 | Sold | $1,131,000$190/sqft |
Source: Public Record Report a problem | ||
Public tax history
| Year | Property taxes | Tax assessment |
|---|---|---|
| 2025 | $9,881 +28.8% | $1,849,000 +76.3% |
| 2024 | $7,674 +6.7% | $1,048,900 |
| 2023 | $7,190 -3.3% | $1,048,900 |
| 2022 | $7,434 +2.7% | $1,048,900 |
| 2021 | $7,237 -6.6% | $1,048,900 +12.4% |
| 2020 | $7,747 +1.7% | $933,300 |
| 2019 | $7,619 +6.5% | $933,300 |
| 2018 | $7,152 | $933,300 |
| 2017 | $7,152 -3.7% | $933,300 |
| 2016 | $7,427 | $933,300 |
| 2015 | $7,427 +4.1% | $933,300 -10.1% |
| 2014 | $7,131 | $1,038,040 |
| 2013 | -- | $1,038,040 |
| 2012 | -- | $1,038,040 |
| 2011 | -- | $1,038,040 |
| 2010 | -- | $1,038,040 |
| 2009 | $7,101 | $1,038,040 |
| 2008 | $7,101 -1.2% | $1,038,040 +5.1% |
| 2007 | $7,190 +11.6% | $987,970 |
| 2006 | $6,441 | $987,970 |
| 2005 | -- | $987,970 +33.8% |
| 2004 | -- | $738,240 +376.3% |
| 2003 | -- | $155,000 |
| 2002 | -- | $155,000 |
| 2001 | -- | $155,000 |
| 2000 | -- | $155,000 |
Find assessor info on the county website
Neighborhood: Marvin
Nearby homes
- $1,467,8004 bd4 ba3.8k sqft1240 Firethorne Club Dr, Waxhaw, NC 28173Off Market
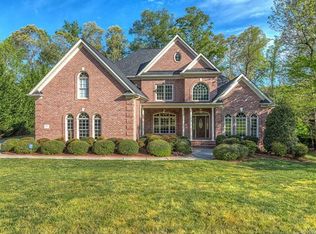
- $1,498,4005 bd4 ba5.9k sqft1248 Firethorne Club Dr, Waxhaw, NC 28173Off Market
- $1,569,1005 bd4 ba5.1k sqft1236 Firethorne Club Dr, Waxhaw, NC 28173Off Market
- $3,148,5006 bd8 ba9.9k sqft1252 Firethorne Club Dr, Marvin, NC 28173Off Market
- $1,355,2005 bd3 ba3.2k sqft1249 Firethorne Club Dr, Waxhaw, NC 28173Off Market
- $1,968,9005 bd4 ba6.8k sqft1253 Firethorne Club Dr, Waxhaw, NC 28173Off Market
- $1,935,5004 bd5 ba7k sqft1232 Firethorne Club Dr, Waxhaw, NC 28173Off Market
- $1,739,9001 bd4 ba5.3k sqft1256 Firethorne Club Dr, Waxhaw, NC 28173Off Market
Nearby schools
GreatSchools rating
- 8/10Marvin Elementary SchoolGrades: PK-5Distance: 1.5 mi
- 10/10Marvin Ridge Middle SchoolGrades: 6-8Distance: 3.2 mi
- 9/10Marvin Ridge High SchoolGrades: 9-12Distance: 3.1 mi
Schools provided by the listing agent
- Elementary: Marvin
- Middle: Marvin Ridge
- High: Marvin Ridge
Source: Canopy MLS as distributed by MLS GRID. This data may not be complete. We recommend contacting the local school district to confirm school assignments for this home.
Get a cash offer in 3 minutes
Find out how much your home could sell for in as little as 3 minutes with a no-obligation cash offer.
Estimated market value
$2,029,700
Get a cash offer in 3 minutes
Find out how much your home could sell for in as little as 3 minutes with a no-obligation cash offer.
Estimated market value
$2,029,700
- North Carolina
- Union County
- Waxhaw
- 28173
- Marvin
- 1244 Firethorne Club Dr
Nearby cities
Nearby neighborhoods
Nearby zip codes
Other Waxhaw Topics
