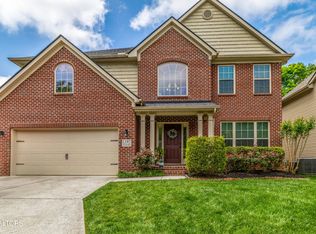
Experience timeless elegance in this custom-built home nestled in the heart of Gettysvue. Meticulously maintained and brimming with character, this residence offers refined architectural details including graceful archways, transom windows, and custom built-ins.
The gourmet kitchen is a chef's dream—featuring a large center island, granite countertops, designer tile backsplash, and premium stainless steel appliances. A cozy keeping room with a corner fireplace creates the perfect setting for relaxed entertaining. Expansive covered porches on both the main and lower levels invite year-round enjoyment and scenic views.
The main-level primary suite is a serene retreat with a spa-like bath showcasing dual vanities, a soaking tub, separate shower, and an oversized walk-in closet. Gleaming hardwood floors flow throughout the main level, complementing the inviting great room with its elegant fireplace and custom built-in bookcases.
The finished lower level offers a versatile living space—ideal for guests or extended family—with a fifth bedroom, office, coffered ceilings, fireplace, walk-in workout and spa room, abundant storage, and a BeDry lifetime waterproofing warranty.
Enjoy resort-style living with a mandatory social membership at Gettysvue Country Club, offering an Olympic-sized pool, children's pool, tennis courts, and a vibrant clubhouse with a bar and grill. This home is located in the heart of West Knoxville near top-rated schools, shopping, and easy access to Pellissippi Parkway.
Sold for $1,762,500
$1,762,500
1244 Gettysvue Way, Knoxville, TN 37922
4beds
6,091sqft
Single Family Residence
Built in 1996
6,098 Square Feet Lot
$1,769,900 Zestimate®
$289/sqft
$5,062 Estimated rent
Home value
$1,769,900
$1.68M - $1.86M
$5,062/mo
Zestimate® history
Owner options
List your home for rent
$5,062/mo
Rent Zestimate®
Find your next renter with Zillow Rental Manager. Plus, with online applications, you can quickly screen prospective tenants – for free.
$5,062/mo
Rent Zestimate®
Refinance and save
$8,164/mo
Est. payment
Refinancing to a lower rate could help reduce your monthly payments and save thousands over the life of the loan.
$8,164/mo
Est. payment
Explore your selling options
Work with a Zillow partner agent
Leverage their expertise and Zillow's premium Showcase listings to get your home seen by more buyers.
Get startedList with your own agent
Get your home in front of millions of buyers by listing it on Zillow.
Learn how to do itSell it yourself
Take full control of how buyers see your home on Zillow by listing For Sale by Owner (FSBO).
List your homeWhat's special
Fifth bedroomLarge center islandCustom built-insMain-level primary suiteSpa-like bathScenic viewsRefined architectural details
Zillow last checked:
Listing updated:
Listed by:
Billy Houston 865-207-1212,
Billy Houston Group, Realty Executives
Bought with:
Blake Pruitt, 327091
Alliance Sotheby's International Realty
Source: East Tennessee Realtors,MLS#: 1321176
Facts & features
Interior
Bedrooms & bathrooms
- Bedrooms: 4
- Bathrooms: 5
- Full bathrooms: 4
- 1/2 bathrooms: 1
Rooms
- Room types: Bonus Room
Heating
- Central, Natural Gas, Electric
Cooling
- Central Air
Appliances
- Included: Gas Cooktop, Dishwasher, Disposal, Microwave, Range, Refrigerator, Other
Features
- Cathedral Ceiling(s), Kitchen Island, Pantry, Eat-in Kitchen, Central Vacuum, Bonus Room
- Flooring: Carpet, Hardwood, Tile, Slate
- Windows: Insulated Windows
- Basement: Walk-Out Access,Finished
- Number of fireplaces: 3
- Fireplace features: Stone, Marble, Gas Log, Other
Interior area
- Total structure area: 6,091
- Total interior livable area: 6,091 sqft
Property
Parking
- Total spaces: 2
- Parking features: Garage Door Opener, Attached, Main Level, Other
- Attached garage spaces: 2
Features
- Exterior features: Irrigation System, Prof Landscaped
- Has view: Yes
- View description: Country Setting
Lot
- Size: 6,098 Square Feet
- Features: Rolling Slope
Details
- Parcel number: 144FA014
Construction
Type & style
- Home type: SingleFamily
- Architectural style: Traditional
- Property subtype: Single Family Residence
Materials
- Brick, Other
Condition
- Year built: 1996
Utilities & green energy
- Sewer: Public Sewer
- Water: Public
Community & HOA
Community
- Security: Security System, Smoke Detector(s)
- Subdivision: The Racquet Club At Gettysvue
HOA
- Has HOA: Yes
- Amenities included: Golf Course, Playground, Other
- HOA fee: $140 quarterly
Location
- Region: Knoxville
Financial & listing details
- Price per square foot: $289/sqft
- Tax assessed value: $671,400
- Annual tax amount: $2,608
- Date on market: 3/15/2026
Price history
| Date | Event | Price |
|---|---|---|
| 5/5/2026 | Sold | $1,762,500-1.3%$289/sqft |
Source:  East Tennessee Realtors #1321176 Report a problem East Tennessee Realtors #1321176 Report a problem | ||
| 4/7/2026 | Pending sale | $1,785,000$293/sqft |
Source: East Tennessee Realtors #1321176 Report a problem | ||
| 3/15/2026 | Listed for sale | $1,785,000$293/sqft |
Source: East Tennessee Realtors #1321176 Report a problem | ||
| 2/25/2026 | Pending sale | $1,785,000$293/sqft |
Source: East Tennessee Realtors #1321176 Report a problem | ||
| 1/20/2026 | Price change | $1,785,000-2.5%$293/sqft |
Source: East Tennessee Realtors #1321176 Report a problem | ||
| 11/7/2025 | Listed for sale | $1,830,000+128.9%$300/sqft |
Source: East Tennessee Realtors #1321176 Report a problem | ||
| 4/27/2016 | Listing removed | $799,500$131/sqft |
Source: Keller Williams - Knoxville-West #944355 Report a problem | ||
| 10/28/2015 | Listed for sale | $799,500$131/sqft |
Source: Keller Williams - Knoxville-West #944355 Report a problem | ||
Public tax history
| Year | Property taxes | Tax assessment |
|---|---|---|
| 2025 | $2,608 | $167,850 |
| 2024 | $2,608 | $167,850 |
| 2023 | $2,608 | $167,850 |
| 2022 | $2,608 +2% | $167,850 +39.2% |
| 2021 | $2,556 | $120,550 -75% |
| 2020 | $2,556 | $482,200 |
| 2019 | $2,556 | $482,200 +0.8% |
| 2018 | $2,556 | $478,600 +297% |
| 2017 | $2,556 -1.2% | $120,550 |
| 2016 | $2,586 | -- |
| 2015 | $2,586 | -- |
| 2014 | $2,586 +0% | -- |
| 2013 | $2,586 -55.2% | -- |
| 2012 | $5,767 | -- |
| 2011 | $5,767 | $119,650 |
| 2010 | $5,767 | $119,650 |
| 2009 | $5,767 +5.6% | $119,650 +20.5% |
| 2008 | $5,462 | $99,300 |
| 2007 | $5,462 | $99,300 |
| 2006 | $5,462 | $99,300 |
| 2005 | $5,462 +4.7% | $99,300 +14.4% |
| 2004 | $5,217 +6.2% | $86,800 |
| 2003 | $4,913 | $86,800 |
| 2002 | -- | $86,800 |
| 2001 | -- | $86,800 +19.7% |
| 2000 | -- | $72,525 |
Find assessor info on the county website
Neighborhood: 37922
Nearby homes
- $1,049,6004 bd3 ba4.6k sqft1248 Gettysvue Way, Knoxville, TN 37922Off Market
- $575,0004 bd3 ba2.7k sqft1187 Westland Gardens Blvd, Knoxville, TN 37922Sold
- $839,6004 bd4 ba3.9k sqft1236 Gettysvue Way, Knoxville, TN 37922Off Market
- $1,184,8006 bd5 ba5.9k sqft1220 Gettysvue Way, Knoxville, TN 37922Off Market

- $675,9001 bd2 ba3.2k sqft1191 Westland Gardens Blvd, Knoxville, TN 37922Off Market
- $789,0004 bd4 ba3.3k sqft1191 Westland Gardens Blvd LOT 23, Knoxville, TN 37922Off Market
- $727,1004 bd4 ba3.4k sqft1183 Westland Gardens Blvd, Knoxville, TN 37922Off Market
- $811,5004 bd2 ba3.3k sqft1179 Westland Gardens Blvd, Knoxville, TN 37922Off Market
Nearby schools
GreatSchools rating
- 9/10A L Lotts Elementary SchoolGrades: PK-5Distance: 0.3 mi
- 9/10West Valley Middle SchoolGrades: 6-8Distance: 1.1 mi
- 9/10Bearden High SchoolGrades: 9-12Distance: 2.8 mi
Schools provided by the listing agent
- Elementary: A L Lotts
- Middle: West Valley
- High: Bearden
Source: East Tennessee Realtors. This data may not be complete. We recommend contacting the local school district to confirm school assignments for this home.


Get pre-qualified for a loan
At Zillow Home Loans, we can pre-qualify you in as little as 5 minutes with no impact to your credit score.An equal housing lender. NMLS #10287.
- Tennessee
- Knox County
- Knoxville
- 37922
- 1244 Gettysvue Way
Nearby cities
Nearby neighborhoods
Nearby zip codes
Other Knoxville Topics
