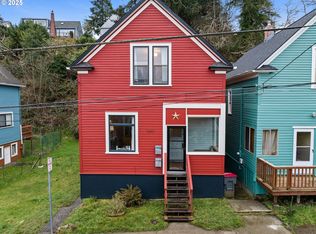
Perched above Astoria's historic downtown, this timeless 1916 Craftsman blends architectural character, an exceptional location and thoughtful updates. Rich original woodwork, a graceful open staircase, classic built-ins and a beautiful brick fireplace showcase the craftsmanship of a bygone era. Solid white oak hardwood floors installed throughout the main level in 2021 complement carefully restored, period-correct lighting, including distinctive painted, slip-shade and Venetian glass fixtures. The kitchen features all-new 2026 appliances, and abundant natural light fills the inviting living and dining spaces. Set on desirable Grand Avenue in a peaceful hillside setting bordering greenbelt and walking trails, yet just minutes from downtown shops, restaurants, the Sunday Market, Riverwalk and waterfront attractions. Thoughtfully priced to reflect current market conditions and offered in present condition, creating an exceptional opportunity to own one of Astoria's classic hillside homes and make it your own.
Active
Price cut: $3K (8/22)
$446,500
1244 Grand Ave, Astoria, OR 97103
3beds
1,900sqft
Residential, Single Family Residence
Built in 1916
2,178 Square Feet Lot
$-- Zestimate®
$235/sqft
$-- HOA
What's special
Beautiful brick fireplaceClassic built-insCarefully restored period-correct lightingGraceful open staircaseArchitectural characterRich original woodwork
- 123 days
- 3,034
- 243
Zillow last checked:
Listing updated:
Listed by:
Pamela Ackley 503-717-3796,
Windermere Realty Trust
Source: RMLS (OR),MLS#: 230849124
Facts & features
Interior
Bedrooms & bathrooms
- Bedrooms: 3
- Bathrooms: 2
- Full bathrooms: 1
- Partial bathrooms: 1
Rooms
- Room types: Bedroom 2, Bedroom 3, Dining Room, Family Room, Kitchen, Living Room, Primary Bedroom
Primary bedroom
- Level: Upper
Bedroom 2
- Level: Upper
Bedroom 3
- Level: Upper
Dining room
- Level: Main
Family room
- Level: Main
Kitchen
- Level: Main
Living room
- Level: Main
Heating
- Forced Air
Appliances
- Included: Dishwasher, Free-Standing Range, Free-Standing Refrigerator, Gas Water Heater
Features
- Quartz
- Flooring: Luxury Vinyl Plank, Wall to Wall Carpet
- Windows: Aluminum Frames, Wood Frames
- Basement: Unfinished
- Number of fireplaces: 1
- Fireplace features: Wood Burning
Interior area
- Total structure area: 1,900
- Total interior livable area: 1,900 sqft
Property
Parking
- Parking features: Off Street
Features
- Stories: 3
- Patio & porch: Porch
- Exterior features: Fire Pit
- Has view: Yes
- View description: River
- Has water view: Yes
- Water view: River
Lot
- Size: 2,178 Square Feet
- Features: Sloped, SqFt 0K to 2999
Details
- Additional parcels included: 22774
- Parcel number: 22777
- Zoning: R3
Construction
Type & style
- Home type: SingleFamily
- Architectural style: Craftsman
- Property subtype: Residential, Single Family Residence
Materials
- Cedar, Shake Siding
- Foundation: Concrete Perimeter
- Roof: Composition
Condition
- Updated/Remodeled
- New construction: No
- Year built: 1916
Utilities & green energy
- Gas: Gas
- Sewer: Public Sewer
- Water: Public
- Utilities for property: Cable Connected
Community & HOA
HOA
- Has HOA: No
Location
- Region: Astoria
Financial & listing details
- Price per square foot: $235/sqft
- Tax assessed value: $346,879
- Annual tax amount: $2,170
- Date on market: 4/30/2026
- Listing terms: Cash,Conventional
- Road surface type: Paved
Estimated market value
Not available
Estimated sales range
Not available
Not available
Price history
| Date | Event | Price |
|---|---|---|
| 8/22/2026 | Price change | $446,500-0.7%$235/sqft |
Source: CMLS #26-353 Report a problem | ||
| 8/15/2026 | Listed for sale | $449,500$237/sqft |
Source: | ||
| 8/11/2026 | Pending sale | $449,500$237/sqft |
Source: | ||
| 6/14/2026 | Price change | $449,500-1.9%$237/sqft |
Source: | ||
| 5/31/2026 | Price change | $458,000-2.1%$241/sqft |
Source: | ||
| 5/1/2026 | Listed for sale | $468,000+19.4%$246/sqft |
Source: | ||
| 2/19/2021 | Sold | $391,977+6.2%$206/sqft |
Source: | ||
| 2/6/2021 | Listed for sale | $369,000+61.1%$194/sqft |
Source: Keller Williams Sunset Corridor #21-84 Report a problem | ||
| 10/11/2017 | Sold | $229,000-6.5%$121/sqft |
Source: | ||
| 8/5/2017 | Pending sale | $245,000$129/sqft |
Source: Larcin Realty Group, Inc. #17446292 Report a problem | ||
| 8/5/2017 | Listed for sale | $245,000$129/sqft |
Source: Larcin Realty Group, Inc. #17446292 Report a problem | ||
| 8/5/2017 | Pending sale | $245,000$129/sqft |
Source: Larcin Realty Group, Inc. #17446292 Report a problem | ||
| 7/12/2017 | Listed for sale | $245,000+44.1%$129/sqft |
Source: Larcin Realty Group Inc #17-1092 Report a problem | ||
| 12/2/2013 | Sold | $170,000+3%$89/sqft |
Source: | ||
| 8/30/2013 | Pending sale | $165,000$87/sqft |
Source: Windermere/Pacific Land Company #13403694 Report a problem | ||
| 7/5/2013 | Listed for sale | $165,000$87/sqft |
Source: Windermere/Pacific Land Company #13403694 Report a problem | ||
Public tax history
| Year | Property taxes | Tax assessment |
|---|---|---|
| 2025 | $2,067 +2.8% | $103,508 +3% |
| 2024 | $2,011 +3.5% | $100,494 +3% |
| 2023 | $1,942 +5.8% | $97,568 +3% |
| 2022 | $1,836 +2.8% | $94,728 +3% |
| 2021 | $1,785 +2.9% | $91,970 +3% |
| 2020 | $1,735 | $89,292 +3% |
| 2019 | $1,735 +3.1% | $86,692 +3% |
| 2018 | $1,683 +8.7% | $84,168 +3% |
| 2017 | $1,548 +4.4% | $81,718 +3% |
| 2016 | $1,482 +4.6% | $79,338 +3% |
| 2015 | $1,417 +2% | $77,028 +3% |
| 2014 | $1,389 +1.8% | $74,786 +3% |
| 2013 | $1,364 | $72,609 +3% |
| 2012 | -- | $70,495 +3% |
| 2011 | -- | $68,443 +3% |
| 2010 | -- | $66,451 +3% |
| 2009 | -- | $64,516 +3% |
| 2008 | -- | $62,638 +3% |
| 2007 | -- | $60,815 +3% |
| 2006 | -- | $59,044 |
Find assessor info on the county website
Monthly payment
Est. payment
Payment breakdown
Explore the cost of this home by adjusting the details. Changes won't be saved.Climate risks
Neighborhood: 97103
Nearby schools
Schools provided by the listing agent
- Elementary: Astoria
- Middle: Astoria
- High: Astoria
Source: RMLS (OR). This data may not be complete. We recommend contacting the local school district to confirm school assignments for this home.