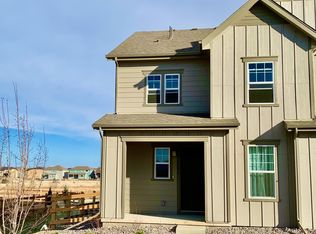
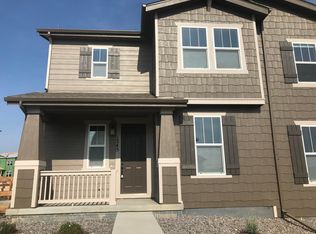
*In addition to this incredible price improvement, the seller is offering $5,000 in concessions. Plus, take advantage of additional incentives when you use our preferred lender.* The moment you step into this stunning property, you'll immediately realize the incredible value it offers. Built less than five years ago, this meticulously maintained home feels like a near model, thanks to the homeowners' thoughtful upgrades throughout. Step inside to an open-concept layout bathed in natural light, courtesy of its south-facing orientation and lack of immediate neighbors. Warm-toned luxury vinyl floors and modern finishes set the tone for a cozy yet contemporary atmosphere. The kitchen is the true showstopper here, featuring quartz countertops, stainless steel appliances, soft-close drawers, upgraded fixtures, and a spacious island. Be prepared to be the designated host for gatherings with your friends and family. Adjacent to the kitchen, the inviting living space flows effortlessly, and just off the main area, you'll find a charming main-floor office tucked behind elegant glass French doors - a bright, inspiring spot to work while soaking in sunset views. Head upstairs to discover even more to love. A versatile loft is ideal for movie nights or curling up with a good book. Two additional bedrooms provide plenty of room for guests, a home gym, or extra office space. At the end of the hall, the primary suite is a true retreat. It boasts a generous walk-in closet, a spa-like en-suite bathroom, and a dreamy window bench facing west...the perfect perch for enjoying Colorado's breathtaking sunsets. Located just minutes from downtown Erie, this home offers easy access to top-notch coffee shops, restaurants, parks, and trails. Plus, it’s situated within the award-winning Boulder County school district. Come see it for yourself, you won’t want to leave!
Sold for $575,000
Zillow last checked:
Listing updated:
Bought with:
Sallynn Duran, 100079757
Keller Williams Realty Downtown LLC
Source: REcolorado as distributed by MLS GRID,MLS#: 8634887
Price history
| Date | Event | Price |
|---|---|---|
| 6/18/2026 | Sold | $575,000$322/sqft |
Source:  REcolorado as distributed by MLS GRID #8634887 Report a problem REcolorado as distributed by MLS GRID #8634887 Report a problem | ||
| 5/14/2026 | Pending sale | $575,000$322/sqft |
Source: REcolorado as distributed by MLS GRID #8634887 Report a problem | ||
| 5/8/2026 | Price change | $575,000-4%$322/sqft |
Source: REcolorado as distributed by MLS GRID #8634887 Report a problem | ||
| 4/20/2026 | Price change | $599,000-2.6%$335/sqft |
Source: REcolorado as distributed by MLS GRID #8634887 Report a problem | ||
| 4/6/2026 | Price change | $615,000-2.4%$344/sqft |
Source: REcolorado as distributed by MLS GRID #8634887 Report a problem | ||
| 3/5/2026 | Listed for sale | $630,000+25.6%$353/sqft |
Source: REcolorado as distributed by MLS GRID #8634887 Report a problem | ||
| 8/12/2021 | Sold | $501,494$281/sqft |
Source: Public Record Report a problem | ||
Get a cash offer in 3 minutes
Find out how much your home could sell for in as little as 3 minutes with a no-obligation cash offer.
Estimated market value
$569,400
