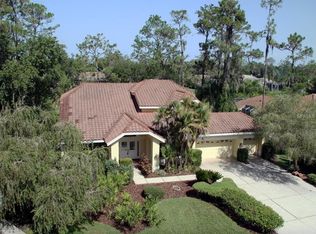
One or more photo(s) has been virtually staged. Experience the Incredible Florida Lifestyle in this Executive Home on the golf course in the highly sought after Aberdeen in East Lake Woodlands. This gated Enclave of only 17 residences has its own private entrance gate. Pavered Driveway & Walk-way leads to the Custom artistically designed Double glass leaded doors with matching traverse windows in Dining room, Office & Primary Bathroom. Spanning 3,450 sqft, this home offers 5 Bedrooms, 3.5 Bathrooms and a spacious 3 Car Garage with Sprawling Golf Course Views of the 2nd hole on the North Course! Timeless Travertine & Porcelain Tile Flooring throughout (no carpet). All the windows are adorned with plantation shutters. The formal Living Room is complete with Coffered Ceiling and expansive Formal Dining Room makes entertaining guests and family a delight. The Chef inspired Kitchen with skylight, Stainless-steel appliances, Cherry wood cabinets with pull out drawers, Dual ovens, Convection microwave, Glass Cooktop, Built-in Refrigerator, Brass/Bronze custom hood, Prep Island with a custom hammered copper sink, a second oversized buffet breakfast bar with unique quartzite and built-in Bosch wine cooler. This opens to the Great room with matching granite dry bar, ideal for entertainment. The Primary suite is a spacious retreat with Porcelain tile, His/Her Walk-in closets with Organizer & Slider to the Private Patio. Spectacularly Updated Primary Bath features Granite countertops, Dual Sinks, Makeup Vanity, Whirlpool tub & Step-in Shower. Off the Family room is a versatile wing with 3 Generous size Bedrooms that share Two adjacent Updated Baths, one with a Tub and the other a Step-in Shower. At the front of the Home adjacent to the Primary is easily a 5th bedroom, currently being used as an Office with Built-in Closet and Travertine flooring conveniently accessible to the powder bath.Step Outside, you'll find your personal oasis: a screened pavered covered lanai, outdoor Kitchen with gas grill. Take a dip in the Sparkling Heated Pebble Tec Pool, or just unwind and enjoy the peaceful Golf Course views. Two A/C’s, 2021 & 2022. Water Heater 2024. Optional Ardea Country Club membership unlocks access to two championship 18-hole golf courses, a renovated country club, and top-tier tennis and pickleball facilities. Perfectly located near premier shopping, dining, schools, parks, beaches, and Tampa International Airport, this home is a blend of luxury and convenience.
Sold for $1,000,000
Zillow last checked:
Listing updated:
Bought with:
Mark Fazzini, 3340265
RE/MAX REALTEC GROUP INC
Source: Stellar MLS,MLS#: TB8427929 Originating MLS: Suncoast Tampa
Originating MLS: Suncoast Tampa
Price history
| Date | Event | Price |
|---|---|---|
| 3/31/2026 | Sold | $1,000,000-9.1%$290/sqft |
Source:  Stellar MLS #TB8427929 Report a problem Stellar MLS #TB8427929 Report a problem | ||
| 2/23/2026 | Pending sale | $1,100,000$319/sqft |
Source: Stellar MLS #TB8427929 Report a problem | ||
| 2/8/2026 | Listed for sale | $1,100,000$319/sqft |
Source: Stellar MLS #TB8427929 Report a problem | ||
| 2/6/2026 | Pending sale | $1,100,000$319/sqft |
Source: Stellar MLS #TB8427929 Report a problem | ||
| 11/6/2025 | Price change | $1,100,000-4.3%$319/sqft |
Source: Stellar MLS #TB8427929 Report a problem | ||
| 9/22/2025 | Listed for sale | $1,150,000+109.5%$333/sqft |
Source: Stellar MLS #TB8427929 Report a problem | ||
| 4/24/2014 | Sold | $549,000+1.9%$159/sqft |
Source: Stellar MLS #T2616432 Report a problem | ||
| 3/22/2014 | Price change | $539,000-14.3%$156/sqft |
Source: E HOME TAMPA BAY INC. #T2616432 Report a problem | ||
| 2/26/2014 | Listed for sale | $629,000-3.1%$182/sqft |
Source: E HOME TAMPA BAY INC. #T2616432 Report a problem | ||
| 11/6/2013 | Listing removed | $649,000$188/sqft |
Source: FLORIDA HOME REALTY PROF. #T2588786 Report a problem | ||
| 9/7/2013 | Listed for sale | $649,000+8.2%$188/sqft |
Source: Florida Home Realty Professionals, Inc. #T2588786 Report a problem | ||
| 4/15/2013 | Sold | $600,000-3.8%$174/sqft |
Source: Stellar MLS #U7569164 Report a problem | ||
| 1/12/2013 | Listed for sale | $624,000+60.8%$181/sqft |
Source: Coldwell Banker Residential Real Estate #U7569164 Report a problem | ||
| 6/3/1999 | Sold | $388,000+2.1%$112/sqft |
Source: Public Record Report a problem | ||
| 7/12/1996 | Sold | $380,000$110/sqft |
Source: Public Record Report a problem | ||
Get a cash offer in 3 minutes
Find out how much your home could sell for in as little as 3 minutes with a no-obligation cash offer.
Estimated market value
$990,300
