Special financing rate available with CMG Mortgage for those who qualify. New Designer Home coming to Fox Run Village. Lot 216 has an estimated completion date of November 2023. The Duette 1D is an exterior two bedroom, two bathroom, 1183 square foot home. The sizable living area is guaranteed plenty of gathering space and extends into an open concept kitchen and dining room. The kitchen is perfect for those who love to entertain and features a long island, plenty of counter space and stainless steel appliances from Whirlpool. Along with custom designed wooden cabinets and granite countertops throughout the house, there is ample room for storage with an attached pantry and closets in each bedroom. Off the kitchen is the first bedroom with a detached bathroom across the hall. To the left of the bathroom is the laundry room. Straight down the hall is the second larger bedroom featuring a walk in closet and adjoined bathroom.
Sold for $238,407
$238,407
1244 Hidden Den Trl, Opelika, AL 36801
2beds
1,183sqft
Townhouse
Built in 2023
3,484 Square Feet Lot
$243,300 Zestimate®
$202/sqft
$1,767 Estimated rent
Home value
$243,300
$231,000 - $255,000
$1,767/mo
Zestimate® history
Owner options
List your home for rent
$1,767/mo
Rent Zestimate®
Find your next renter with Zillow Rental Manager. Plus, with online applications, you can quickly screen prospective tenants – for free.
$1,767/mo
Rent Zestimate®
Refinance and save
$1,500/mo
Est. payment
Refinancing to a lower rate could help reduce your monthly payments and save thousands over the life of the loan.
$1,500/mo
Est. payment
Explore your selling options
Work with a Zillow partner agent
Leverage their expertise and Zillow's premium Showcase listings to get your home seen by more buyers.
Get startedList with your own agent
Get your home in front of millions of buyers by listing it on Zillow.
Learn how to do itSell it yourself
Take full control of how buyers see your home on Zillow by listing For Sale by Owner (FSBO).
List your homeWhat's special
Zillow last checked:
Listing updated:
Listed by:
RILEIGH SEFTON,
HOLLAND HOME SALES 256-335-2427,
SAWYER JONES,
HOLLAND HOME SALES
Bought with:
SARAMIA ARENAS, 155316
EXP REALTY - ACUFF WEEKLEY GROUP
Source: LCMLS,MLS#: 166101Originating MLS: Lee County Association of REALTORS
Facts & features
Interior
Bedrooms & bathrooms
- Bedrooms: 2
- Bathrooms: 2
- Full bathrooms: 2
- Main level bathrooms: 2
Primary bedroom
- Description: Large master floor plan with private bathroom,Flooring: Carpet
- Level: First
Bedroom 2
- Description: Room adjacent to laundry and hall bathroom,Flooring: Carpet
- Level: First
Primary bathroom
- Description: Large vanity with under mount sink,Flooring: Plank,Simulated Wood
- Level: First
Dining room
- Description: Nice open space accessible from kitchen and living areas,Flooring: Plank,Simulated Wood
- Level: First
Kitchen
- Description: Kitchen open to family dining area,Flooring: Plank,Simulated Wood
- Level: First
Living room
- Description: Large 15x16 living room leads into the kitchen and dining area,Flooring: Plank,Simulated Wood
- Level: First
Heating
- Electric
Cooling
- Central Air, Electric
Appliances
- Included: Some Electric Appliances, Dishwasher, Electric Range, Microwave, Stove
- Laundry: Washer Hookup, Dryer Hookup
Features
- Breakfast Area, Ceiling Fan(s), Kitchen Island, Attic
- Flooring: Carpet, Plank, Simulated Wood
- Has fireplace: No
- Fireplace features: None
Interior area
- Total interior livable area: 1,183 sqft
- Finished area above ground: 1,183
- Finished area below ground: 0
Property
Features
- Levels: One
- Stories: 1
- Patio & porch: Patio
- Exterior features: Storage, Sprinkler/Irrigation
- Pool features: Community
- Fencing: None
- View description: None
Lot
- Size: 3,484 Square Feet
- Features: <1 Acre
Details
- Parcel number: 1003054001063000
Construction
Type & style
- Home type: Townhouse
- Property subtype: Townhouse
- Attached to another structure: Yes
Materials
- Cement Siding
- Foundation: Slab
Condition
- New construction: Yes
- Year built: 2023
Details
- Builder name: Holland Homes
- Warranty included: Yes
Utilities & green energy
- Utilities for property: Cable Available, Electricity Available
Community & HOA
Community
- Subdivision: FOX RUN VILLAGE
HOA
- Has HOA: Yes
- Amenities included: Clubhouse, Pool
Location
- Region: Opelika
Financial & listing details
- Price per square foot: $202/sqft
- Tax assessed value: $234,060
- Annual tax amount: $2,528
- Date on market: 6/21/2023
- Cumulative days on market: 92 days
- Electric utility on property: Yes
Price history
| Date | Event | Price |
|---|---|---|
| 2/10/2026 | Listing removed | $1,499$1/sqft |
Source: Zillow Rentals Report a problem | ||
| 1/7/2026 | Price change | $1,499-9.2%$1/sqft |
Source: Zillow Rentals Report a problem | ||
| 11/11/2025 | Price change | $1,650-5.7%$1/sqft |
Source: Zillow Rentals Report a problem | ||
| 8/4/2025 | Listed for rent | $1,750+6.1%$1/sqft |
Source: Zillow Rentals Report a problem | ||
| 9/11/2024 | Listing removed | $1,650$1/sqft |
Source: Zillow Rentals Report a problem | ||
| 12/4/2023 | Listing removed | -- |
Source: Zillow Rentals Report a problem | ||
| 11/13/2023 | Listed for rent | $1,650$1/sqft |
Source: Zillow Rentals Report a problem | ||
| 11/9/2023 | Sold | $238,407-2.5%$202/sqft |
Source: LCMLS #166101 Report a problem | ||
| 9/21/2023 | Pending sale | $244,519$207/sqft |
Source: LCMLS #166101 Report a problem | ||
| 9/18/2023 | Price change | $244,519+4.2%$207/sqft |
Source: LCMLS #166101 Report a problem | ||
| 9/13/2023 | Price change | $234,7180%$198/sqft |
Source: LCMLS #166101 Report a problem | ||
| 8/25/2023 | Price change | $234,7230%$198/sqft |
Source: LCMLS #166101 Report a problem | ||
| 7/31/2023 | Price change | $234,7280%$198/sqft |
Source: LCMLS #166101 Report a problem | ||
| 7/7/2023 | Price change | $234,7330%$198/sqft |
Source: LCMLS #166101 Report a problem | ||
| 6/21/2023 | Listed for sale | $234,738$198/sqft |
Source: LCMLS #166101 Report a problem | ||
Public tax history
| Year | Property taxes | Tax assessment |
|---|---|---|
| 2025 | $2,528 +485.3% | $46,820 +485.3% |
| 2024 | $432 | $8,000 |
Find assessor info on the county website
Neighborhood: 36801
Nearby homes
- $230,2332 bd2 ba1.1k sqft214 Hidden Den Trl, Opelika, AL 36801Sold
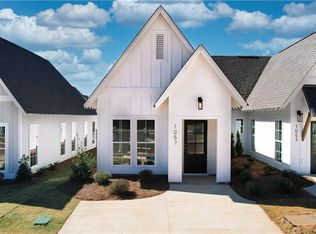
- $253,0002 bd2 ba1.1k sqft1057 Burrow Cir, Opelika, AL 36801Sold

- $250,0002 bd2 ba1.1k sqft1053 Burrow Cir, Opelika, AL 36801For Sale
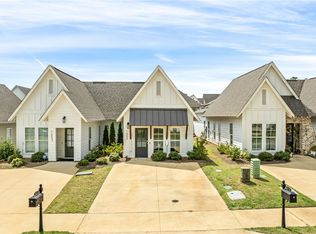
- $251,5582 bd2 ba1.1k sqft1229 Hidden Den Trl, Opelika, AL 36801Sold
- $245,0002 bd2 ba1.1k sqft1049 Burrow Cir, Opelika, AL 36801Sold
- $359,1004 bd1 ba1.6k sqft684 Village Dr, Opelika, AL 36801Off Market
- $143,1001.46 acres625 Village Dr, Opelika, AL 36801Off Market
- $372,4004 bd1 ba2.1k sqft668 Village Dr, Opelika, AL 36801Off Market
Nearby schools
GreatSchools rating
- 9/10Fox Run SchoolGrades: 6Distance: 0.2 mi
- 5/10Opelika High SchoolGrades: PK,9-12Distance: 0.7 mi
- NAJeter Primary SchoolGrades: K-3Distance: 0.4 mi
Schools provided by the listing agent
- Elementary: JETER/MORRIS
- Middle: JETER/MORRIS
Source: LCMLS. This data may not be complete. We recommend contacting the local school district to confirm school assignments for this home.


Get pre-qualified for a loan
At Zillow Home Loans, we can pre-qualify you in as little as 5 minutes with no impact to your credit score.An equal housing lender. NMLS #10287.
- Alabama
- Lee County
- Opelika
- 36801
- 1244 Hidden Den Trl
