Skip main navigation
Off market
  • $1,749,800

    1244 Highland Pl, Erie, CO 80516

    4beds
    4,224sqft
    SingleFamily
    Built in 2014
    2.56 Acres Lot
    $1,749,800 Zestimate®
    $414/sqft
    $4,327 Estimated rent

    Home value

    $1,749,800

    $1.63M - $1.89M

    $4,327/mo

    Zestimate® history
    Loading
    Loading...

    Owner options

    List your home for rent

    $4,327/mo

    Rent Zestimate®

    Find your next renter with Zillow Rental Manager. Plus, with online applications, you can quickly screen prospective tenants – for free.

    Learn more

    $4,327/mo

    Rent Zestimate®

    Refinance and save

    $10,823/mo

    Est. payment

    Refinancing to a lower rate could help reduce your monthly payments and save thousands over the life of the loan.

    See today's rates

    $10,823/mo

    Est. payment

    Explore your selling options

    Work with a Zillow partner agent

    Leverage their expertise and Zillow's premium Showcase listings to get your home seen by more buyers.

    Get started

    List with your own agent

    Get your home in front of millions of buyers by listing it on Zillow.

    Learn how to do it

    Sell it yourself

    Take full control of how buyers see your home on Zillow by listing For Sale by Owner (FSBO).

    List your home

    What's special

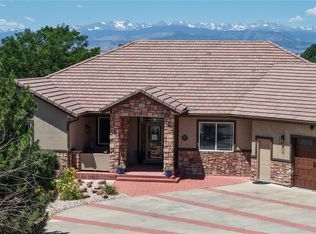
    Stunning Front Range views, with acreage and gorgeous interiors, define this beautiful designer home! Step inside to a bright and sunny open floor plan where you'll instantly feel the warmth giving you a sense of calm that welcomes you home time and time again! The grand living room with gorgeous custom mantel and stone surround fireplace and floor-to-ceiling wall of windows provides impressive Colorado mountain views and opens directly upon the gourmet kitchen, making this expansive space an entertainer's dream! Sure to delight any chef, the kitchen features luxury Dacor appliances with 6 burner gas cooktop, full-size refrigerator and freezer, two center islands with sinks and plenty of counter space to make gourmet meal prep a breeze. The back patio extends your entertaining space and features a gas fire pit, dual waterfalls framing the deck, ceiling fans, and a private BBQ nook. A sprawling master retreat with access to the garden and waterfall feature is a perfect place to unwind after a long day. Enjoy a relaxing bubble bath in the lavish oversized tub or a long, hot shower in the spa-like shower. Journey downstairs to a light-filled basement with a waterfall feature, private guest suite, designer bath, and a large recreational room that can be used for a multitude of purposes. Walk outdoors from the rec room and enjoy a soak in the hot tub while taking in the views of the professionally landscaped exterior. You'll love the yard where many precious memories are sure to be made! Large rocks frame the yard with dozens of plants and flowers that truly make this yard exceptional. This home sits back on a quiet cul-de-sac street with one of the largest lots in the neighborhood, allowing for amazing privacy and the opportunity to build a shop/barn or have farm animals. There are built-in indoor and outdoor speakers throughout. This warm and inviting gem is the perfect place to call home!

    This property is off market, which means it's not currently listed for sale or rent on Zillow. This may be different from what's available on other websites or public sources.

    Facts & features

    Interior

    Bedrooms & bathrooms
    • Bedrooms: 4
    • Bathrooms: 4
    • Full bathrooms: 2
    • 3/4 bathrooms: 2
    Heating
    • Forced air, Gas
    Cooling
    • Central
    Appliances
    • Included: Dishwasher, Dryer, Freezer, Garbage disposal, Microwave, Refrigerator, Washer
    • Laundry: Sink
    Features
    • Ceiling Fan(s), Wet Bar, Kitchen Island, Sound System, Walk-In Closet(s), Vaulted Ceiling(s), Stone Counters, Breakfast Nook, Eat-in Kitchen, Entrance Foyer, Wired for Data, Open Floorplan, Jack & Jill Bath, Quartz Counters, Master Suite, Five Piece Bath, Smoke Free, Solid Surface Counters
    • Flooring: Tile, Carpet, Hardwood
    • Windows: Double Pane Windows, Window Treatments
    • Basement: Finished
    • Has fireplace: Yes
    • Fireplace features: Gas, Living Room, Other, Outside
    Interior area
    • Total interior livable area: 4,224 sqft
    • Finished area below ground: 1276.00

    Property

    Parking
    • Total spaces: 3
    • Parking features: Garage - Attached
    Features
    • Patio & porch: Patio, Covered
    • Exterior features: Stucco
    • Has spa: Yes
    • Spa features: Private, Spa/Hot Tub
    • Has view: Yes
    • View description: Mountain
    Lot
    • Size: 2.56 Acres
    • Features: Cul-de-Sac, Landscaped, Sprinklers In Front, Sprinklers In Rear
    Details
    • Parcel number: 146705201008

    Construction

    Type & style
    • Home type: SingleFamily
    • Architectural style: Contemporary
    Materials
    • Frame
    • Roof: Composition
    Condition
    • Year built: 2014

    Utilities & green energy

    • Sewer: Septic Tank
    • Water: Public
    Green energy
    • Energy efficient items: Windows, Doors, Insulation, Water Heater, HVAC, Thermostat, Lighting

    Community & HOA

    Community
    • Security: Security System, Smoke Detector(s), Carbon Monoxide Detector(s), Radon Mitigation System, Radon Detector, Water Leak/Flood Alarm
    HOA
    • Has HOA: Yes
    • HOA fee: $66 monthly
    Location
    • Region: Erie

    Financial & listing details

    • Price per square foot: $414/sqft
    • Tax assessed value: $1,492,791
    • Annual tax amount: $9,465
    • Road surface type: Paved

    Price history

    DateEventPrice
    8/13/2020Listing removed$1,365,000$323/sqft
    Source: Redfin Corporation #2860323 Report a problem
    8/13/2020Listed for sale$1,365,000$323/sqft
    Source: Redfin Corporation #2860323 Report a problem
    7/23/2020Sold$1,365,000$323/sqft
    Source: IRES as distributed by MLS GRID #912518 Report a problem
    5/26/2020Pending sale$1,365,000$323/sqft
    Source: Redfin Corporation #2860323 Report a problem
    5/21/2020Listed for sale$1,365,000+12.3%$323/sqft
    Source: Redfin Corporation #2860323 Report a problem
    4/13/2018Sold$1,215,000-2.8%$288/sqft
    Source: IRES as distributed by MLS GRID #834682 Report a problem
    12/18/2017Pending sale$1,250,000$296/sqft
    Source: RE/MAX Momentum #6477327 Report a problem
    10/13/2017Listed for sale$1,250,000+541%$296/sqft
    Source: RE/MAX Momentum #6477327 Report a problem
    3/3/2011Sold$195,000$46/sqft
    Source: Public Record Report a problem

    Public tax history

    YearProperty taxesTax assessment
    2026$9,465 +15%$96,750 +3.7%
    2025$8,233 +4.3%$93,300 +1.7%
    2024$7,895 -5.6%$91,700 -1%
    2023$8,360 -1.7%$92,590 +3.9%
    2022$8,509 +23%$89,080 -2.8%
    2021$6,916 $91,650 +21.9%
    2020$6,916 -2.5%$75,170
    2019$7,095 +1.4%$75,170 -2.6%
    2018$6,995 -1.4%$77,180
    2017$7,095 +4.2%$77,180 +12.6%
    2016$6,807 +15.8%$68,530
    2015$5,876 +117.4%$68,530 +116.7%
    2014$2,703 $31,620
    2013-- $31,620 -2.8%
    2012-- $32,530
    2011-- $32,530 -18.3%
    2010-- $39,820
    2009-- $39,820 +36.1%
    2008-- $29,260
    2007-- $29,260 +41700%
    2006-- $70
    Find assessor info on the county website

    Neighborhood: 80516

    Nearby schools

    GreatSchools rating
    Schools provided by the listing agent
    • Elementary: Erie
    • Middle: Erie
    • High: Erie
    • District: St. Vrain Valley RE-1J

    Source: The MLS. This data may not be complete. We recommend contacting the local school district to confirm school assignments for this home.

    Get a cash offer in 3 minutes
    Find out how much your home could sell for in as little as 3 minutes with a no-obligation cash offer.
    Estimated market value
    $1,749,800
    Get a cash offer in 3 minutes
    Find out how much your home could sell for in as little as 3 minutes with a no-obligation cash offer.
    Estimated market value
    $1,749,800