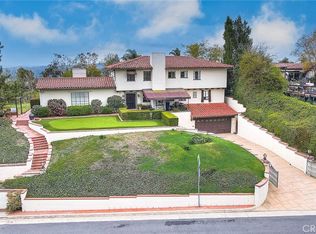
Welcome to a charming Mediterranean designed home by architect Wally Caldwell in beautiful Ganesha Hills. The 3 level, 4 bedrooms 4.5 bathrooms home retains the vast majority of finishes from its original construction in 1935. Those looking for the vintage lifestyle will fall in love. This home captures enchanting panoramic vistas from its hilltop locale: Snowcapped Mt. Baldy & Cucamonga Peak to the north & city light views in all directions. A private gated driveway faces a street with no homes which are on street level- providing open views. The estate encompasses 3 suites with their own private baths. The mid-level & main floor entry features a foyer opening to the living room w/fireplace. Changing room and powder room for guests.
A formal dining room is adjacent the kitchen & oversized nook (this could be a small family room instead of a nook). The kitchen boasts a breakfast bar w/pendant lighting, built-in electric cooktop, oven, microwave, dishwasher, cesar stone counter tops, & tiled back splash. On the main level you also have a mud room w/storage pantry, small office niche, & a full suite bedroom. The grand staircase to the upper level offers the primary bedroom w/ glorious views, a loft/office w/views & a balcony, and a spacious third ensuite bedroom. Downstairs, you will find a bonus room/bedroom, or second family room, a laundry room (with a separate easy access staircase near the mudroom above), a wine cellar, storage room/workshop, an additional 3/4 bathroom with a walk-in shower, & an oversized 2 car garage. Note the extra depth on one of the garage spaces, this would accommodate a chauffeur driven car such as a Packard or Cadillac, popular amongst the wealthy in the mid 1930's. The grounds surrounding the home are private, w/stunning views all around. Off of the living room, in the back yard, relax on your patio w/tiled floors and arched supports- providing cover from the elements. You're just a few minute drive to the LA County Fairgrounds which offers a plethora of yearly activities & events. Just minutes to the 10, 57, 60, 210 freeways. Enjoy a stroll at Bonelli Park and Lake Puddingstone, just a mile away. As is Mountain Meadows public golf course. Don't miss this great opportunity!
Sold for $1,250,000
Street View
Listed by: Coldwell Banker Tri-Counties R • Ty Courtney Wallace • Contact: 909-861-9835
Bought with: Coldwell Banker Tri-Counties R
Tax assessed value
$1,250,000
1244 Hillcrest Dr, Pomona, CA 91768
4beds
3,984sqft
Single Family Residence
Built in 1935
0.31 Acres Lot
$1,449,000 Zestimate®
$314/sqft
$5,915 Estimated rent
Home value
$1,449,000
$1.33M - $1.58M
$5,915/mo
Zestimate® history
Owner options
List your home for rent
$5,915/mo
Rent Zestimate®
Find your next renter with Zillow Rental Manager. Plus, with online applications, you can quickly screen prospective tenants – for free.
$5,915/mo
Rent Zestimate®
Refinance and save
$8,031/mo
Est. payment
Refinancing to a lower rate could help reduce your monthly payments and save thousands over the life of the loan.
$8,031/mo
Est. payment
Explore your selling options
Work with a Zillow partner agent
Leverage their expertise and Zillow's premium Showcase listings to get your home seen by more buyers.
Get startedList with your own agent
Get your home in front of millions of buyers by listing it on Zillow.
Learn how to do itSell it yourself
Take full control of how buyers see your home on Zillow by listing For Sale by Owner (FSBO).
List your homeWhat's special
Zillow last checked:
Listing updated:
Listed by:
Ty Courtney Wallace DRE #01016494 951-202-8950,
Coldwell Banker Tri-Counties R
Bought with:
Ty Courtney Wallace, DRE #01016494
Coldwell Banker Tri-Counties R
Source: CRMLS,MLS#: TR24132681 Originating MLS: California Regional MLS
Originating MLS: California Regional MLSFacts & features
Interior
Bedrooms & bathrooms
- Bedrooms: 4
- Bathrooms: 5
- Full bathrooms: 3
- 3/4 bathrooms: 1
- 1/2 bathrooms: 1
- Main level bathrooms: 2
- Main level bedrooms: 1
Rooms
- Room types: Bedroom, Basement, Family Room, Kitchen, Laundry, Loft, Living Room, Primary Bathroom, Primary Bedroom, Other, Utility Room, Wine Cellar, Dining Room
Bedroom
- Features: Bedroom on Main Level
Bathroom
- Features: Bathtub, Full Bath on Main Level, Separate Shower, Tub Shower, Vanity, Walk-In Shower
Other
- Features: Dressing Area
Kitchen
- Features: Kitchen/Family Room Combo, Remodeled, Solid Surface Counters, Updated Kitchen
Heating
- Central, Forced Air, Fireplace(s), Natural Gas, Wood
Cooling
- Central Air
Appliances
- Included: Dishwasher, Electric Cooktop, Electric Oven, Disposal, Vented Exhaust Fan, Water To Refrigerator
- Laundry: Washer Hookup, Gas Dryer Hookup, Inside, Laundry Room
Features
- Balcony, Breakfast Area, Separate/Formal Dining Room, Recessed Lighting, Tile Counters, Unfurnished, Bedroom on Main Level, Dressing Area, Loft, Primary Suite, Utility Room, Wine Cellar, Walk-In Closet(s)
- Flooring: Carpet, Tile, Wood
- Windows: Custom Covering(s), Shutters
- Basement: Finished
- Has fireplace: Yes
- Fireplace features: Living Room
- Common walls with other units/homes: No Common Walls
Interior area
- Total interior livable area: 3,984 sqft
Property
Parking
- Total spaces: 2
- Parking features: Concrete, Door-Multi, Direct Access, Driveway, Driveway Up Slope From Street, Garage Faces Front, Garage, Garage Door Opener, Gated
- Attached garage spaces: 2
Features
- Levels: Three Or More
- Stories: 3
- Entry location: 2
- Patio & porch: Concrete, Covered
- Pool features: None
- Spa features: None
- Fencing: Block,Chain Link,Good Condition
- Has view: Yes
- View description: City Lights, Mountain(s), Panoramic
Lot
- Size: 0.31 Acres
- Features: Back Yard, Front Yard, Garden, Sprinklers In Rear, Sprinklers In Front, Irregular Lot, Lawn, Landscaped, Sprinklers Timer, Sprinklers On Side, Sprinkler System, Yard
Details
- Parcel number: 8360027004
- Zoning: POR110000*
- Special conditions: Standard
Construction
Type & style
- Home type: SingleFamily
- Architectural style: Mediterranean
- Property subtype: Single Family Residence
Materials
- Frame, Stucco
- Foundation: Slab
- Roof: Clay,Tile
Condition
- Turnkey
- New construction: No
- Year built: 1935
Utilities & green energy
- Electric: Electricity - On Property, Standard
- Sewer: Public Sewer, Sewer Tap Paid
- Water: Public
- Utilities for property: Cable Connected, Electricity Connected, Natural Gas Connected, Phone Connected, Sewer Connected, Underground Utilities, Water Connected
Community & HOA
Community
- Features: Suburban
- Security: Carbon Monoxide Detector(s), Smoke Detector(s)
Location
- Region: Pomona
Financial & listing details
- Price per square foot: $314/sqft
- Tax assessed value: $1,250,000
- Annual tax amount: $16,612
- Date on market: 6/28/2024
- Cumulative days on market: 99 days
- Listing terms: Cash,Cash to New Loan,Conventional,FHA,VA Loan
- Exclusions: First level is not counting the bonus room/bedroom in titled sf, which is 2984 sf per public records.
- Road surface type: Paved
Price history
| Date | Event | Price |
|---|---|---|
| 9/27/2024 | Sold | $1,250,000-3.8%$314/sqft |
Source:  CRMLS #TR24132681 Report a problem CRMLS #TR24132681 Report a problem | ||
| 7/30/2024 | Pending sale | $1,299,800$326/sqft |
Source: CRMLS #TR24132681 Report a problem | ||
| 6/28/2024 | Listed for sale | $1,299,800+33.3%$326/sqft |
Source: CRMLS #TR24132681 Report a problem | ||
| 12/1/2019 | Listing removed | $975,000$245/sqft |
Source: Coldwell Banker Tri-Counties Realty #TR19108293 Report a problem | ||
| 10/23/2019 | Price change | $975,000-1.3%$245/sqft |
Source: Coldwell Banker Tri-Counties Realty #TR19108293 Report a problem | ||
| 8/2/2019 | Price change | $988,000-1%$248/sqft |
Source: Coldwell Banker Tri-Counties Realty #TR19108293 Report a problem | ||
| 5/13/2019 | Listed for sale | $998,000-13.2%$251/sqft |
Source: Coldwell Banker Tri-Counties R #TR19108293 Report a problem | ||
| 12/6/2018 | Listing removed | $1,150,000$289/sqft |
Source: Coldwell Banker Tri-Counties Realty #TR18131120 Report a problem | ||
| 6/8/2018 | Price change | $1,150,000-3.8%$289/sqft |
Source: Coldwell Banker Tri-Counties Realty #TR18131120 Report a problem | ||
| 3/2/2018 | Listed for sale | $1,195,000-7.7%$300/sqft |
Source: Coldwell Banker Tri-Counties R #TR18032439 Report a problem | ||
| 1/1/2018 | Listing removed | $1,295,000$325/sqft |
Source: Coldwell Banker Tri-Counties Realty #TR17186453 Report a problem | ||
| 9/13/2017 | Listed for sale | $1,295,000$325/sqft |
Source: Coldwell Banker Tri-Counties R #TR17186453 Report a problem | ||
Public tax history
| Year | Property taxes | Tax assessment |
|---|---|---|
| 2025 | $16,612 +779.2% | $1,250,000 +1051.8% |
| 2024 | $1,889 +4.6% | $108,526 +2% |
| 2023 | $1,806 +4.7% | $106,399 +2% |
| 2022 | $1,724 +3.4% | $104,313 +2% |
| 2021 | $1,668 +0.5% | $102,269 +1% |
| 2020 | $1,660 | $101,222 +2% |
| 2019 | $1,660 +8.3% | $99,238 +2% |
| 2018 | $1,532 | $97,293 +2% |
| 2017 | $1,532 +1.6% | $95,386 +2% |
| 2016 | $1,508 +6.7% | $93,517 +1.5% |
| 2015 | $1,413 +0.8% | $92,113 +2% |
| 2014 | $1,402 | $90,310 +2.5% |
| 2012 | -- | $88,141 +2% |
| 2011 | -- | $86,414 +0.8% |
| 2010 | -- | $85,770 -0.2% |
| 2009 | -- | $85,974 +2% |
| 2008 | -- | $84,290 +2% |
| 2007 | -- | $82,639 +2% |
| 2006 | -- | $81,019 |
| 2005 | -- | $81,019 +4% |
| 2004 | -- | $77,875 +1.9% |
| 2003 | -- | $76,449 +2% |
| 2002 | -- | $74,951 +4% |
| 2000 | -- | $72,042 |
Find assessor info on the county website
Neighborhood: North Pomona
Nearby homes
- $1,550,0004 bd5 ba3.5k sqft1276 Hillcrest Dr, Pomona, CA 91768Sold
- $859,0003 bd2 ba2k sqft1242 El Paraiso Dr, Pomona, CA 91768Off Market
- $1,002,5004 bd3 ba2.9k sqft1234 Hillcrest Dr, Pomona, CA 91768Sold

- $618,3393 bd2 ba2.1k sqft1230 Hillcrest Dr, Pomona, CA 91768Off Market
- $77,292-- bd-- ba-- sqft1230 Hillcrest Dr, Pomona, CA 91768Off Market
- $1,134,4004 bd3 ba2.6k sqft1230 Hillcrest Dr, Pomona, CA 91768Off Market
- $961,8003 bd2 ba2.1k sqft1248 El Paraiso Dr, Pomona, CA 91768Off Market
- $981,8004 bd3 ba2.3k sqft1227 Hillcrest Dr, Pomona, CA 91768Off Market
Nearby schools
GreatSchools rating
- 5/10La Verne Science And Technology Charter SchoolGrades: K-6Distance: 1 mi
- 7/10Marshall Middle SchoolGrades: 6-8Distance: 1.3 mi
- 4/10Ganesha High SchoolGrades: 9-12Distance: 1.4 mi
Schools provided by the listing agent
- High: Ganesha
Source: CRMLS. This data may not be complete. We recommend contacting the local school district to confirm school assignments for this home.
Get a cash offer in 3 minutes
Find out how much your home could sell for in as little as 3 minutes with a no-obligation cash offer.
Estimated market value
$1,449,000
Get a cash offer in 3 minutes
Find out how much your home could sell for in as little as 3 minutes with a no-obligation cash offer.
Estimated market value
$1,449,000
- California
- Los Angeles County
- Pomona
- 91768
- North Pomona
- 1244 Hillcrest Dr
Nearby cities
Nearby neighborhoods
Nearby zip codes
Other Pomona Topics
