Skip main navigation
Sold for $860,000
  • $860,000

    1244 Hillsborough Rd, Chapel Hill, NC 27516

    4beds
    2,825sqft
    Single Family Residence
    Built in 2001
    1.28 Acres Lot
    $917,500 Zestimate®
    $304/sqft
    $3,260 Estimated rent

    Home value

    $917,500

    $872,000 - $973,000

    $3,260/mo

    Zestimate® history
    Loading
    Loading...

    Owner options

    List your home for rent

    $3,260/mo

    Rent Zestimate®

    Find your next renter with Zillow Rental Manager. Plus, with online applications, you can quickly screen prospective tenants – for free.

    Learn more

    $3,260/mo

    Rent Zestimate®

    Refinance and save

    $5,293/mo

    Est. payment

    Refinancing to a lower rate could help reduce your monthly payments and save thousands over the life of the loan.

    See today's rates

    $5,293/mo

    Est. payment

    Explore your selling options

    Work with a Zillow partner agent

    Leverage their expertise and Zillow's premium Showcase listings to get your home seen by more buyers.

    Get started

    List with your own agent

    Get your home in front of millions of buyers by listing it on Zillow.

    Learn how to do it

    Sell it yourself

    Take full control of how buyers see your home on Zillow by listing For Sale by Owner (FSBO).

    List your home

    What's special

    Double sided fireplaceMiddle schoolsHuge kitchenWalk to trailsLarge patioScreened porchMcdougle grade
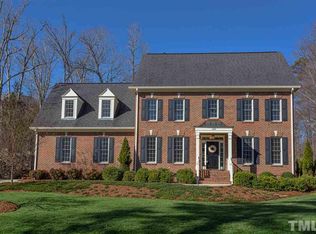
    Every once in a while a very special property becomes available that offers an unparalleled living experience. This is one of those homes. Offering an oasis of nature and serenity on 1.28 acres quietly tucked away, yet a stones throw from all that Carrboro/Chapel Hill has to offer. Enjoy mornings sipping coffee listening to birds or evenings with wine on the large patio, screened porch, deck or dip in the hot tub. Enjoy the amazing & large stone outdoor shower. So many wonderful upgrades to this home melds the outdoors and indoors for a joyful lifestyle. If you love to cook you'll enjoy the huge kitchen with lots of counter & cabinet space. The breakfast area also provides nice views to the outdoors and has a double sided fireplace that serves the large great room as well. The home is great for entertaining! The first floor master suite is only steps from the kitchen. 3 extra bedrooms up plus an office/bonus. A large 2 car garage is extra deep. The standby generator will keep the home powered through storms. More great views from the front porch. Walk to trails, McDougle grade & middle schools, MLK park and more.

    Zillow last checked:

    Listing updated:

    Listed by:

    Tom Mabrey 919-923-2075,

    Keller Williams Preferred Realty

    Bought with:

    Daniel Ryan, 330330

    Nest Realty of the Triangle

    Source: Doorify MLS,MLS#: 2527160MLS Logo

    Facts & features

    Interior

    Bedrooms & bathrooms
    • Bedrooms: 4
    • Bathrooms: 3
    • Full bathrooms: 2
    • 1/2 bathrooms: 1
    Primary bedroom
    • Level: Main
    Bedroom 2
    • Level: Second
    Bedroom 3
    • Level: Second
    Bedroom 4
    • Level: Second
    Bathroom 2
    • Level: Main
    Bonus room
    • Description: Finished Bonus Room
    • Level: Second
    Breakfast room
    • Level: Main
    Dining room
    • Level: Main
    Other
    • Level: Main
    Family room
    • Level: Main
    Kitchen
    • Level: Main
    Utility room
    • Level: Main
    Heating
    • Forced Air, Natural Gas
    Cooling
    • Central Air
    Appliances
    • Included: Dryer, Dishwasher, Electric Water Heater, Gas Range, Microwave, Range Hood, Washer
    • Laundry: Main Level
    Features
    • Ceiling Fan(s), Double Vanity, Entrance Foyer, Granite Counters, High Ceilings, Primary Downstairs, Shower Only, Separate Shower, Walk-In Shower
    • Flooring: Carpet, Ceramic Tile, Hardwood
    • Number of fireplaces: 1
    Interior area
    • Total structure area: 2,825
    • Total interior livable area: 2,825 sqft
    • Finished area above ground: 2,825
    • Finished area below ground: 0

    Property

    Parking
    • Total spaces: 2
    • Parking features: Concrete, Driveway, Garage Faces Side, Garage, Garage Door Opener, Gravel
    • Garage spaces: 2
    • Has uncovered spaces: Yes
    Features
    • Levels: Two
    • Stories: 2
    • Patio & porch: Covered, Deck, Patio, Porch, Screened
    • Has spa: Yes
    • Spa features: Private
    Lot
    • Size: 1.28 Acres
    • Dimensions: 82 x 345 x 211 x 272 x 185
    Details
    • Parcel number: 9779147523
    • Special conditions: Seller Licensed Real Estate Professional
    • Other equipment: Generator

    Construction

    Type & style
    • Home type: SingleFamily
    • Architectural style: Transitional
    • Property subtype: Single Family Residence
    Materials
    • Cedar
    Condition
    • New construction: No
    • Year built: 2001

    Utilities & green energy

    Green energy
    • Energy efficient items: Lighting

    Community & HOA

    Community
    • Subdivision: Horne Hollow
    HOA
    • Has HOA: No
    • Amenities included: Trail(s)
    Location
    • Region: Chapel Hill

    Financial & listing details

    • Price per square foot: $304/sqft
    • Tax assessed value: $544,000
    • Annual tax amount: $8,805
    • Date on market: 8/16/2023
    • Listing agreement: Exclusive Right To Sell
    • Listing terms: Cash,Conventional,FHA
    • Ownership type: Other

    Price history

    DateEventPrice
    11/3/2023Sold$860,000-2.5%$304/sqft
    Source: Doorify MLS #2527160 Report a problem
    9/5/2023Contingent$882,000$312/sqft
    Source: Doorify MLS #2527160 Report a problem
    8/16/2023Listed for sale$882,000+81.9%$312/sqft
    Source: Doorify MLS #2527160 Report a problem
    7/18/2017Sold$485,000$172/sqft
    Source: Public Record Report a problem

    Public tax history

    YearProperty taxesTax assessment
    2026$12,469 +3.1%$870,100
    2025$12,097 +28.7%$870,100 +59.9%
    2024$9,397 +1.8%$544,000
    2023$9,231 +1.1%$544,000
    2022$9,127 +0.8%$544,000
    2021$9,059 -6.2%$544,000 -2.7%
    2020$9,657 +138%$559,300 +6.9%
    2018$4,057 -8%$523,300 +5.9%
    2017$4,412 -50.7%$494,200 -6.1%
    2016$8,956 $526,068
    2015$8,956 +0.3%$526,068
    2014$8,933 $526,068
    2013-- $526,068
    2012-- $526,068
    2011-- $526,068
    2010-- $526,068
    2009-- $526,068 +20.9%
    2008$7,864 +5.3%$435,146
    2007$7,467 +3.9%$435,146
    2006$7,183 $435,146
    2005$7,183 +8.6%$435,146 +18.1%
    2004$6,615 +3.7%$368,588
    2003$6,377 +13.8%$368,588 +12.3%
    2002$5,604 $328,248
    Find assessor info on the county website

    Neighborhood: 27516

    Nearby schools

    GreatSchools rating
    Schools provided by the listing agent
    • Elementary: Chapel Hill Carrboro - Charles and Lucile McDougle Elementary School
    • Middle: Chapel Hill Carrboro - Charles and Lucile McDougle Middle School
    • High: Chapel Hill Carrboro - Chapel Hill High School

    Source: Doorify MLS. This data may not be complete. We recommend contacting the local school district to confirm school assignments for this home.

    Get a cash offer in 3 minutes
    Find out how much your home could sell for in as little as 3 minutes with a no-obligation cash offer.
    Estimated market value

    $917,500

    Get a cash offer in 3 minutes
    Find out how much your home could sell for in as little as 3 minutes with a no-obligation cash offer.
    Estimated market value

    $917,500