Welcome to 1244 Joal Drive, a beautifully maintained ranch nestled in the heart of Flint within the desirable Sussex Estates neighborhood. Offering nearly 2,000 square feet above grade and an additional 1,600 square feet in the lower level, this 3-bedroom, 2-bath residence combines space, functionality, and comfort in an ideal setting. Step inside to discover vaulted ceilings and a warm, open layout filled with natural light. The eat-in kitchen is outfitted with ceramic countertops, a deep sink, and stainless steel appliances, all framed by fresh paint and updated lighting throughout. New carpet has been installed in all bedrooms and closets, enhancing the fresh and inviting atmosphere. The great room features a ceiling fan and seamlessly flows into the heated sunroom, where floor-to-ceiling windows open to a newly finished deck—perfect for morning coffee or entertaining guests while overlooking your private, tree-lined backyard. The primary suite offers generous space, while two additional bedrooms provide flexibility for family, guests, or a home office. A large, framed lower level is ready to be customized to your lifestyle, whether it's a recreation area, gym, theater room, or additional living quarters. Outside, enjoy a newly updated exterior with newer siding and lighting, a spacious 2-car attached garage, and professional landscaping. Located minutes from shopping, dining, and major conveniences, with nearby schools like Carman-Ainsworth High and easy access to Bishop Airport. This move-in-ready home delivers the best of suburban privacy and accessibility. Welcome Home!
Sold for $263,500
$263,500
1244 Joal Dr, Flint, MI 48532
3beds
2,900sqft
Single Family Residence
Built in 1986
0.34 Acres Lot
$275,200 Zestimate®
$91/sqft
$1,965 Estimated rent
Home value
$275,200
$248,000 - $305,000
$1,965/mo
Zestimate® history
Owner options
List your home for rent
$1,965/mo
Rent Zestimate®
Find your next renter with Zillow Rental Manager. Plus, with online applications, you can quickly screen prospective tenants – for free.
$1,965/mo
Rent Zestimate®
Refinance and save
$1,751/mo
Est. payment
Refinancing to a lower rate could help reduce your monthly payments and save thousands over the life of the loan.
$1,751/mo
Est. payment
Explore your selling options
Work with a Zillow partner agent
Leverage their expertise and Zillow's premium Showcase listings to get your home seen by more buyers.
Get startedList with your own agent
Get your home in front of millions of buyers by listing it on Zillow.
Learn how to do itSell it yourself
Take full control of how buyers see your home on Zillow by listing For Sale by Owner (FSBO).
List your homeWhat's special
Flexibility for familyPrivate tree-lined backyardLarge framed lower levelFresh paintNewly finished deckPrimary suiteProfessional landscaping
Zillow last checked:
Listing updated:
Listed by:
Sheel Sohal 248-249-3122,
KW Domain
Bought with:
Sparkle Rattler, 6501400552
EXP Realty Main
Source: Realcomp II,MLS#: 20251014558
Facts & features
Interior
Bedrooms & bathrooms
- Bedrooms: 3
- Bathrooms: 2
- Full bathrooms: 2
Primary bedroom
- Level: Entry
- Area: 210
- Dimensions: 14 X 15
Bedroom
- Level: Entry
- Area: 108
- Dimensions: 12 X 9
Bedroom
- Level: Entry
- Area: 120
- Dimensions: 12 X 10
Other
- Level: Entry
- Area: 35
- Dimensions: 5 X 7
Other
- Level: Entry
- Area: 35
- Dimensions: 5 X 7
Dining room
- Level: Entry
- Area: 156
- Dimensions: 13 X 12
Laundry
- Level: Entry
- Area: 8
- Dimensions: 2 X 4
Living room
- Level: Entry
- Area: 378
- Dimensions: 21 X 18
Other
- Level: Entry
- Area: 42
- Dimensions: 7 X 6
Other
- Level: Entry
- Area: 240
- Dimensions: 20 X 12
Heating
- Forced Air, Natural Gas
Cooling
- Ceiling Fans, Central Air
Appliances
- Included: Dishwasher, Dryer, Free Standing Electric Oven, Free Standing Refrigerator, Stainless Steel Appliances, Washer
- Laundry: Laundry Room
Features
- Basement: Partially Finished
- Has fireplace: No
Interior area
- Total interior livable area: 2,900 sqft
- Finished area above ground: 1,700
- Finished area below ground: 1,200
Property
Parking
- Total spaces: 2
- Parking features: Two Car Garage, Attached, Electricityin Garage, Garage Door Opener
- Attached garage spaces: 2
Features
- Levels: One
- Stories: 1
- Entry location: GroundLevel
- Patio & porch: Deck
- Exterior features: Lighting
- Pool features: None
Lot
- Size: 0.34 Acres
- Dimensions: 101 x 101 x 148 x 148
Details
- Parcel number: 0709559023
- Special conditions: Short Sale No,Standard
Construction
Type & style
- Home type: SingleFamily
- Architectural style: Ranch
- Property subtype: Single Family Residence
Materials
- Brick, Wood Siding
- Foundation: Basement, Poured
- Roof: Asphalt
Condition
- New construction: No
- Year built: 1986
Utilities & green energy
- Sewer: Sewer At Street
- Water: Public
Community & HOA
Community
- Subdivision: SUSSEX ESTATES 5
HOA
- Has HOA: No
Location
- Region: Flint
Financial & listing details
- Price per square foot: $91/sqft
- Tax assessed value: $71,053
- Annual tax amount: $4,308
- Date on market: 7/15/2025
- Cumulative days on market: 6 days
- Listing agreement: Exclusive Right To Sell
- Listing terms: Cash,Conventional,FHA,Va Loan
- Exclusions: Exclusion(s) Do Not Exist
Price history
| Date | Event | Price |
|---|---|---|
| 8/21/2025 | Sold | $263,500+5.4%$91/sqft |
Source:  Realcomp II #20251014558 Report a problem Realcomp II #20251014558 Report a problem | ||
| 8/18/2025 | Pending sale | $250,000$86/sqft |
Source: Realcomp II #20251014558 Report a problem | ||
| 7/15/2025 | Listed for sale | $250,000+150.4%$86/sqft |
Source: Realcomp II #20251014558 Report a problem | ||
| 8/19/2010 | Sold | $99,850-45.7%$34/sqft |
Source:  MiRealSource #20197875 Report a problem MiRealSource #20197875 Report a problem | ||
| 7/15/2004 | Sold | $184,000$63/sqft |
Source: Public Record Report a problem | ||
Public tax history
| Year | Property taxes | Tax assessment |
|---|---|---|
| 2025 | $4,308 +5.7% | $137,700 +3.8% |
| 2024 | $4,077 | $132,700 +7% |
| 2023 | -- | $124,000 +9.8% |
| 2022 | -- | $112,900 +8.6% |
| 2021 | -- | $104,000 +21.2% |
| 2020 | -- | $85,800 +8.3% |
| 2019 | -- | $79,200 +7.9% |
| 2018 | $3,568 +56.7% | $73,400 |
| 2017 | $2,277 +0.8% | $73,400 +16.7% |
| 2016 | $2,260 | $62,900 +5.5% |
| 2015 | $2,260 +68.6% | $59,600 +4.9% |
| 2014 | $1,340 | $56,800 -0.7% |
| 2012 | -- | $57,200 -17% |
| 2011 | -- | $68,900 -10.6% |
| 2010 | -- | $77,100 -12.2% |
| 2008 | $1,128 | $87,800 +4.5% |
| 2006 | -- | $84,000 +3.1% |
| 2005 | -- | $81,500 -8.3% |
| 2004 | -- | $88,900 +8.2% |
| 2003 | -- | $82,200 |
| 2002 | $1,200 +31.8% | $82,200 |
| 2001 | $910 +11.7% | $82,200 +3% |
| 2000 | $814 | $79,800 |
Find assessor info on the county website
Neighborhood: 48532
Nearby homes
- $256,1003 bd2 ba1.8k sqft1254 Joal Dr, Flint, MI 48532Off Market
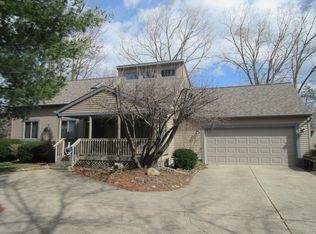
- $285,8005 bd2 ba2.4k sqft4295 Hall Mark Ct, Flint, MI 48532Off Market
- $258,5003 bd2 ba1.5k sqft1278 Donal Dr, Flint, MI 48532Off Market
- $280,2003 bd2 ba1.6k sqft1224 Joal Dr, Flint, MI 48532Off Market
- $14,000-- bd-- ba-- sqft1224 Joal Dr, Flint, MI 48532Off Market
- $271,7003 bd2 ba1.7k sqft1237 Joal Dr, Flint, MI 48532Off Market
- $325,5001 bd2 ba2.5k sqft1227 Joal Dr, Flint, MI 48532Off Market
- $341,7004 bd2 ba2.1k sqft1247 Joal Dr, Flint, MI 48532Off Market
Nearby schools
GreatSchools rating
- 4/10Dye Elementary SchoolGrades: K-5Distance: 0.8 mi
- 5/10Carman-Ainsworth High SchoolGrades: 8-12Distance: 0.2 mi
- 4/10Randels Elementary SchoolGrades: PK-5Distance: 2.2 mi
Get a cash offer in 3 minutes
Find out how much your home could sell for in as little as 3 minutes with a no-obligation cash offer.
Estimated market value
$275,200
Get a cash offer in 3 minutes
Find out how much your home could sell for in as little as 3 minutes with a no-obligation cash offer.
Estimated market value
$275,200
- Michigan
- Genesee County
- Flint
- 48532
- 1244 Joal Dr
Nearby cities
Nearby neighborhoods
Nearby zip codes
Other Flint Topics
