Soaring ceilings and rich wood flooring set the tone for this beautifully designed home, enhancing its light filled, open-concept layout. The family room is wrapped in natural light from expansive windows and anchored by a striking stone-to-ceiling fireplace that adds both warmth and architectural drama. Just off the foyer, a private study framed by glass French doors offers a sophisticated space for working, reading, or quiet retreat. The deluxe kitchen is truly a chef’s delight, showcasing a generous quartz-topped island, designer cabinetry, elegant tile backsplash, gas cooking, stainless-steel appliances, and a charming dining nook ideal for everyday meals. Upstairs, the home takes on a lively feel with a spacious game room, flexible bonus space, and well-appointed secondary bedrooms and baths. Tucked away on the main level, the primary suite provides a peaceful sanctuary with serene backyard views, a spa inspired bath featuring a garden tub, separate shower and vanities, and an oversized walk-in closet. Outdoors, the covered patio overlooks a large backyard that is perfect for entertaining, relaxing, or enjoying your favorite outdoor activities.
Sold
Price Unknown
1244 Joseph Earl Dr, Desoto, TX 75115
5beds
3,778sqft
Single Family Residence
Built in 2023
0.33 Acres Lot
$496,400 Zestimate®
$--/sqft
$3,819 Estimated rent
Home value
$496,400
$472,000 - $521,000
$3,819/mo
Zestimate® history
Owner options
List your home for rent
$3,819/mo
Rent Zestimate®
Find your next renter with Zillow Rental Manager. Plus, with online applications, you can quickly screen prospective tenants – for free.
$3,819/mo
Rent Zestimate®
Refinance and save
$500/mo
Est. payment
Refinancing to a lower rate could help reduce your monthly payments and save thousands over the life of the loan.
$500/mo
Est. payment
Explore your selling options
Work with a Zillow partner agent
Leverage their expertise and Zillow's premium Showcase listings to get your home seen by more buyers.
Get startedList with your own agent
Get your home in front of millions of buyers by listing it on Zillow.
Learn how to do itSell it yourself
Take full control of how buyers see your home on Zillow by listing For Sale by Owner (FSBO).
List your homeWhat's special
Striking stone-to-ceiling fireplaceGas cookingStainless-steel appliancesExpansive windowsRich wood flooringFlexible bonus spaceCharming dining nook
Zillow last checked:
Listing updated:
Listed by:
Scott Cameron 0589139 214-364-5567,
Home Capital Realty LLC 214-364-5567
Bought with:
Donna Wall, 0570228
Monument Realty
Source: NTREIS,MLS#: 21314708
Facts & features
Interior
Bedrooms & bathrooms
- Bedrooms: 5
- Bathrooms: 4
- Full bathrooms: 3
- 1/2 bathrooms: 1
Primary bedroom
- Level: First
- Dimensions: 18 x 18
Bedroom
- Level: Second
- Dimensions: 11 x 11
Bedroom
- Level: Second
- Dimensions: 12 x 12
Bedroom
- Level: Second
- Dimensions: 11 x 11
Bedroom
- Level: Second
- Dimensions: 12 x 12
Breakfast room nook
- Level: First
- Dimensions: 9 x 9
Dining room
- Level: First
- Dimensions: 10 x 10
Game room
- Level: Second
- Dimensions: 15 x 15
Kitchen
- Level: First
- Dimensions: 14 x 14
Living room
- Level: First
- Dimensions: 18 x 18
Office
- Level: First
- Dimensions: 11 x 11
Heating
- Central, Natural Gas
Cooling
- Central Air, Electric
Appliances
- Included: Dishwasher, Gas Cooktop, Disposal, Gas Range, Gas Water Heater
Features
- Kitchen Island, Open Floorplan
- Flooring: Carpet, Ceramic Tile, Luxury Vinyl Plank
- Has basement: No
- Number of fireplaces: 1
- Fireplace features: Gas, Gas Starter
Interior area
- Total interior livable area: 3,778 sqft
Property
Parking
- Total spaces: 2
- Parking features: Garage Faces Front, Garage, Garage Door Opener
- Attached garage spaces: 2
Features
- Levels: Two
- Stories: 2
- Pool features: None
Lot
- Size: 0.33 Acres
Details
- Parcel number: 201043100F0370000
Construction
Type & style
- Home type: SingleFamily
- Architectural style: Traditional,Detached
- Property subtype: Single Family Residence
- Attached to another structure: Yes
Materials
- Brick
- Foundation: Slab
- Roof: Composition
Condition
- Year built: 2023
Utilities & green energy
- Sewer: Public Sewer
- Water: Public
- Utilities for property: Natural Gas Available, Sewer Available, Underground Utilities, Water Available
Community & HOA
Community
- Features: Curbs, Sidewalks
- Security: Security System, Carbon Monoxide Detector(s)
- Subdivision: Trees Farm Ph 2
HOA
- Has HOA: Yes
- Services included: All Facilities
- HOA fee: $500 annually
- HOA name: Goddard Management
- HOA phone: 972-920-5474
Location
- Region: Desoto
Financial & listing details
- Tax assessed value: $555,000
- Annual tax amount: $13,565
- Date on market: 6/27/2026
- Cumulative days on market: 41 days
Price history
| Date | Event | Price |
|---|---|---|
| 8/7/2026 | Sold | -- |
Source: NTREIS #21314708 Report a problem | ||
| 7/23/2026 | Contingent | $499,990$132/sqft |
Source: NTREIS #21314708 Report a problem | ||
| 6/27/2026 | Listed for sale | $499,990-7.4%$132/sqft |
Source: NTREIS #21314708 Report a problem | ||
| 5/19/2026 | Listing removed | $539,990$143/sqft |
Source: NTREIS #21244277 Report a problem | ||
| 4/19/2026 | Listed for sale | $539,990-10%$143/sqft |
Source: NTREIS #21244277 Report a problem | ||
| 3/25/2026 | Listing removed | $600,000$159/sqft |
Source: NTREIS #21166450 Report a problem | ||
| 2/3/2026 | Listed for sale | $600,000+0.2%$159/sqft |
Source: NTREIS #21166450 Report a problem | ||
| 1/30/2026 | Listing removed | -- |
Source: Owner Report a problem | ||
| 11/28/2025 | Listed for sale | $599,019$159/sqft |
Source: Owner Report a problem | ||
Public tax history
| Year | Property taxes | Tax assessment |
|---|---|---|
| 2025 | $11,257 +15.1% | $555,000 +29.6% |
| 2024 | $9,779 +672% | $428,280 +678.7% |
| 2023 | $1,267 | $55,000 |
Find assessor info on the county website
Neighborhood: 75115
Nearby homes
- $--5 bd4 ba3.4k sqft1240 Joseph Earl Dr, Desoto, TX 75115Sold
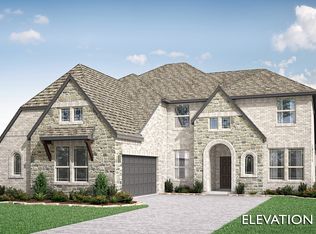
- $462,9004 bd2 ba2k sqft1241 Ronald St, Desoto, TX 75115Off Market
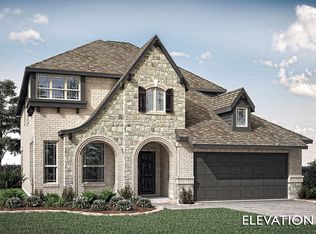
- $--4 bd3 ba2.7k sqft1236 Joseph Earl Dr, Desoto, TX 75115Sold
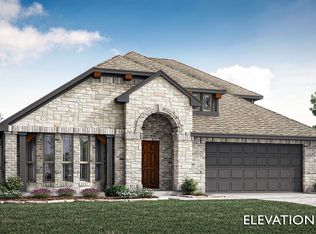
- $--4 bd3 ba3.2k sqft929 Eisley Dr, Desoto, TX 75115Sold
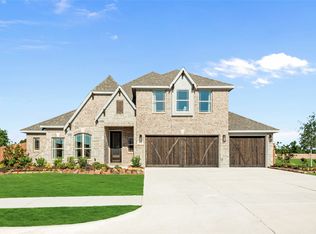
- $488,0004 bd3 ba3.1k sqft1017 Gwendolyn Dr, Desoto, TX 75115Off Market
- $--4 bd3 ba2.7k sqft1237 Ronald St, Desoto, TX 75115Sold
- $--5 bd5 ba4.2k sqft1232 Joseph Earl Dr, Desoto, TX 75115Sold
- $80,000-- bd-- ba-- sqft925 Eisley Dr, Desoto, TX 75115Off Market
Nearby schools
GreatSchools rating
- NACockrell Hill Elementary SchoolGrades: K-2Distance: 0.7 mi
- 4/10Curtistene S McCowan Middle SchoolGrades: 6-8Distance: 0.8 mi
- 3/10Desoto High SchoolGrades: 9-12Distance: 1.3 mi
Schools provided by the listing agent
- Elementary: Moates
- Middle: Curtistene S Mccowan,Young
- High: Desoto
- District: Desoto ISD
Source: NTREIS. This data may not be complete. We recommend contacting the local school district to confirm school assignments for this home.
Get a cash offer in 3 minutes
Find out how much your home could sell for in as little as 3 minutes with a no-obligation cash offer.
Estimated market value
$496,400
Get a cash offer in 3 minutes
Find out how much your home could sell for in as little as 3 minutes with a no-obligation cash offer.
Estimated market value
$496,400
- Texas
- Dallas County
- Desoto
- 75115
- 1244 Joseph Earl Dr
Nearby cities
Nearby neighborhoods
Nearby zip codes
Other Desoto Topics
