Welcome to your dream Waterfront Retreat on Lake Saunders! This three-bedroom, two-bath haven is a fisherman's delight, boasting a boathouse with two docks, lifts, and a sundeck. The kitchen is a chef's paradise with wood cabinets, stainless steel appliances, granite counters, and a convenient island/breakfast bar. Enjoy Spectacular Lake Views from the Great Room, Kitchen, and the Master Suite, where you'll find his and her closets and a spacious bathroom with a walk-in shower. Ceramic tile flows seamlessly throughout the home, highlighting the interior laundry room and open floor plan with high ceilings. Step onto the large screened Lanai to soak in breathtaking views of Lake Saunders. With a new roof in 2019 and a new AC in 2020, New Washer & Dryer 2021, New Microwave 12/2022, this home is not only stunning but also well-maintained. Conveniently located close to shopping, restaurants, and Advent Waterman Hospital, this gem is less than a mile and a half from all your essential needs. For the active lifestyle, the YMCA is just two blocks away, and the Tavares Seaplane Waterfront Park is a mere two miles down the road. Your perfect Waterfront Oasis awaits – seize the opportunity to make this home yours! JUST ANOTHER DAY IN PARADISE !! Bedroom Closet Type: Walk-in Closet (Primary Bedroom).
Sold for $405,500
$405,500
1244 KELLOGG DRIVE, TAVARES, FL 32778
3beds
1,592sqft
Single Family Residence
Built in 2005
10,298 Square Feet Lot
$392,300 Zestimate®
$255/sqft
$1,970 Estimated rent
Home value
$392,300
$373,000 - $412,000
$1,970/mo
Zestimate® history
Owner options
List your home for rent
$1,970/mo
Rent Zestimate®
Find your next renter with Zillow Rental Manager. Plus, with online applications, you can quickly screen prospective tenants – for free.
$1,970/mo
Rent Zestimate®
Refinance and save
$2,789/mo
Est. payment
Refinancing to a lower rate could help reduce your monthly payments and save thousands over the life of the loan.
$2,789/mo
Est. payment
Explore your selling options
Work with a Zillow partner agent
Leverage their expertise and Zillow's premium Showcase listings to get your home seen by more buyers.
Get startedList with your own agent
Get your home in front of millions of buyers by listing it on Zillow.
Learn how to do itSell it yourself
Take full control of how buyers see your home on Zillow by listing For Sale by Owner (FSBO).
List your homeWhat's special
New acHigh ceilingsNew roofBlocks awayGranite countersSpacious bathroomSpectacular lake views
Zillow last checked:
Listing updated:
Listed by:
Judy Blundell 352-636-0789,
VISIONARY PROPERTIES INC 352-636-2733
Bought with:
Alyse Carter, 3256398
COLDWELL BANKER VANGUARD EDGE
Source: Stellar MLS,MLS#: G5077606 Originating MLS: Lake and Sumter
Originating MLS: Lake and Sumter
Facts & features
Interior
Bedrooms & bathrooms
- Bedrooms: 3
- Bathrooms: 2
- Full bathrooms: 2
Rooms
- Room types: Utility Room
Primary bedroom
- Features: Ceiling Fan(s), Walk-In Closet(s)
- Level: First
- Dimensions: 13x16
Bedroom 2
- Features: Ceiling Fan(s), Built-in Closet
- Level: First
- Dimensions: 11x12
Bedroom 3
- Features: Ceiling Fan(s), Built-in Closet
- Level: First
- Dimensions: 11x12
Primary bathroom
- Features: Shower No Tub
- Level: First
- Dimensions: 8x11
Bathroom 2
- Features: Tub With Shower
- Level: First
- Dimensions: 5x8
Balcony porch lanai
- Level: First
- Dimensions: 12x30
Balcony porch lanai
- Level: First
- Dimensions: 5x30
Foyer
- Level: First
- Dimensions: 6x9
Great room
- Features: Ceiling Fan(s)
- Level: First
- Dimensions: 13x25
Kitchen
- Features: Breakfast Bar, Pantry, Granite Counters, Kitchen Island
- Level: First
- Dimensions: 13x18
Laundry
- Features: Built-In Shelving
- Level: First
- Dimensions: 6x8
Heating
- Central, Electric
Cooling
- Central Air
Appliances
- Included: Dishwasher, Dryer, Electric Water Heater, Microwave, Range, Refrigerator, Washer
- Laundry: Electric Dryer Hookup, Inside, Washer Hookup
Features
- Ceiling Fan(s), Eating Space In Kitchen, Open Floorplan, Solid Wood Cabinets, Split Bedroom, Stone Counters, Walk-In Closet(s)
- Flooring: Carpet, Ceramic Tile, Concrete
- Doors: Sliding Doors
- Windows: Blinds, Window Treatments
- Has fireplace: No
Interior area
- Total structure area: 2,435
- Total interior livable area: 1,592 sqft
Property
Parking
- Total spaces: 2
- Parking features: Garage - Attached
- Attached garage spaces: 2
- Details: Garage Dimensions: 21x23
Features
- Levels: One
- Stories: 1
- Patio & porch: Covered, Rear Porch, Screened
- Exterior features: Irrigation System, Sidewalk, Sprinkler Metered
- Has view: Yes
- View description: Water, Lake
- Has water view: Yes
- Water view: Water,Lake
- Waterfront features: Lake Privileges, Lift - Covered, Skiing Allowed
- Body of water: LAKE SAUNDERS
Lot
- Size: 10,298 Square Feet
- Dimensions: 56 x 209
- Features: City Lot, Landscaped, Oversized Lot, Sidewalk
- Residential vegetation: Mature Landscaping
Details
- Additional structures: Boat House
- Parcel number: 221926160000004600
- Zoning: PD
- Special conditions: None
Construction
Type & style
- Home type: SingleFamily
- Architectural style: Contemporary
- Property subtype: Single Family Residence
- Attached to another structure: Yes
Materials
- Block, Stucco
- Foundation: Slab
- Roof: Shingle
Condition
- New construction: No
- Year built: 2005
Utilities & green energy
- Sewer: Public Sewer
- Water: Public
- Utilities for property: Cable Connected, Electricity Connected, Public, Sewer Connected, Sprinkler Meter, Water Connected
Community & HOA
Community
- Features: Dock, Fishing, Water Access, Community Mailbox, Deed Restrictions, Sidewalks
- Pet fee: $0 monthly
- Subdivision: TAVARES PINES AT LAKE SAUNDERS PH 02
HOA
- Has HOA: Yes
- HOA fee: $50 monthly
- HOA name: Empire Management Group
- HOA phone: 407-770-1748
Location
- Region: Tavares
Financial & listing details
- Price per square foot: $255/sqft
- Tax assessed value: $333,609
- Annual tax amount: $4,006
- Date on market: 1/30/2024
- Cumulative days on market: 32 days
- Listing terms: Cash,Conventional,FHA,VA Loan
- Ownership: Fee Simple
- Total actual rent: 0
- Electric utility on property: Yes
- Road surface type: Paved
Price history
| Date | Event | Price |
|---|---|---|
| 4/5/2024 | Sold | $405,500$255/sqft |
Source:  Stellar MLS #G5077606 Report a problem Stellar MLS #G5077606 Report a problem | ||
| 3/5/2024 | Pending sale | $405,500$255/sqft |
Source: Stellar MLS #G5077606 Report a problem | ||
| 2/14/2024 | Price change | $405,500-2.3%$255/sqft |
Source: Stellar MLS #G5077606 Report a problem | ||
| 1/30/2024 | Listed for sale | $415,000+34.3%$261/sqft |
Source: Stellar MLS #G5077606 Report a problem | ||
| 5/3/2021 | Sold | $309,000$194/sqft |
Source: Public Record Report a problem | ||
| 3/20/2021 | Pending sale | $309,000+168.9%$194/sqft |
Source: Stellar MLS #G5039683 Report a problem | ||
| 3/10/2011 | Sold | $114,900$72/sqft |
Source: Public Record Report a problem | ||
| 1/30/2011 | Listed for sale | $114,900-57.6%$72/sqft |
Source: ERA Tom Grizzard, Inc. #G4669103 Report a problem | ||
| 1/11/2006 | Sold | $271,000$170/sqft |
Source: Public Record Report a problem | ||
Public tax history
| Year | Property taxes | Tax assessment |
|---|---|---|
| 2025 | $3,265 -21.4% | $211,729 -18.5% |
| 2024 | $4,154 +5.4% | $259,850 +3% |
| 2023 | $3,943 -1.6% | $252,290 +3% |
| 2022 | $4,006 -4.8% | $244,942 +14.9% |
| 2021 | $4,208 -3.6% | $213,199 +3.4% |
| 2020 | $4,367 +9.3% | $206,199 +10% |
| 2019 | $3,996 +6.6% | $187,454 +6.3% |
| 2018 | $3,748 | $176,303 +10% |
| 2017 | $3,748 +10.3% | $160,275 +12% |
| 2016 | $3,398 +13.2% | $143,104 +6.3% |
| 2015 | $3,001 +20.7% | $134,609 +19% |
| 2014 | $2,486 +8.9% | $113,076 +3.8% |
| 2013 | $2,284 +9.8% | $108,918 +8.2% |
| 2012 | $2,080 -27.5% | $100,666 -26.1% |
| 2011 | $2,870 -4% | $136,137 -2.7% |
| 2010 | $2,988 -18.2% | $139,936 -20.9% |
| 2009 | $3,653 -15.8% | $177,021 -15.8% |
| 2008 | $4,337 +0.1% | $210,285 -2.2% |
| 2007 | $4,333 +0.2% | $215,017 +5.7% |
| 2006 | $4,324 +258.7% | $203,380 +263.2% |
| 2005 | $1,205 | $56,000 |
| 2004 | -- | -- |
Find assessor info on the county website
Neighborhood: 32778
Nearby homes
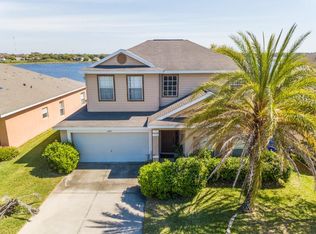
- $493,2004 bd3 ba2.7k sqft1240 Kellogg Dr, Tavares, FL 32778Off Market
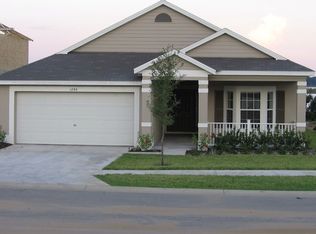
- $354,1003 bd2 ba1.6k sqft1248 Kellogg Dr, Tavares, FL 32778Off Market
- $428,9003 bd3 ba2.6k sqft1236 Kellogg Dr, Tavares, FL 32778Off Market

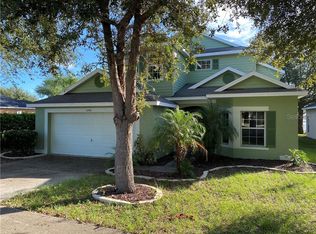
- $372,8003 bd3 ba2.1k sqft1252 Kellogg Dr, Tavares, FL 32778Off Market
- $428,5004 bd2 ba1.8k sqft1232 Kellogg Dr, Tavares, FL 32778Off Market
- $376,4003 bd2 ba2k sqft1228 Kellogg Dr, Tavares, FL 32778Off Market
- $366,3003 bd2 ba2k sqft1228 Kellogg, Tavares, FL 32778Off Market
- $339,8003 bd2 ba1.5k sqft1300 Kellogg Dr, Tavares, FL 32778Off Market
Nearby schools
GreatSchools rating
- 5/10Tavares Elementary SchoolGrades: PK-5Distance: 1.1 mi
- 5/10Tavares Middle SchoolGrades: 6-8Distance: 3.8 mi
- 4/10Tavares High SchoolGrades: 9-12Distance: 1.6 mi
Get a cash offer in 3 minutes
Find out how much your home could sell for in as little as 3 minutes with a no-obligation cash offer.
Estimated market value
$392,300
Get a cash offer in 3 minutes
Find out how much your home could sell for in as little as 3 minutes with a no-obligation cash offer.
Estimated market value
$392,300
- Florida
- Lake County
- Tavares
- 32778
- 1244 KELLOGG DRIVE
Nearby cities
Nearby zip codes
Other Tavares Topics
